
Denver Home Addition Permit Requirements: The Complete 2026 Guide

Table of Contents
- Understanding Home Addition Permit Requirements in Denver
- How Denver's Zoning Review Shapes Your Addition Project
- The Denver Home Addition Permit Process and Engineering Documentation
- Denver Building Envelope, Drainage, and Soil Considerations
- Budgeting, Timelines, and Next Steps for Your Denver Addition
- Plan Your Denver Addition with Expert Foundation Support
Understanding Denver Home Addition Permit Requirements
Denver home addition permit requirements involve two intertwined hurdles: confirming your project complies with local zoning rules and securing a residential building permit that requires detailed site plans and stamped structural drawings from a licensed engineer. Without these, additions cannot move forward safely or legally.
As part of that process, we work closely with our clients to make sure they conduct early zoning research and engage professional site evaluations to prevent costly redesigns. Generally speaking, the city will take anywhere from four to eight weeks for a standard residential application, so plan timing accordingly. Again, zoning rules take priority in practice, which is why we always start there before moving into the permit application phase.
Key Takeaways
- Before applying for permits in Denver, zoning review determines whether your lot can support a second-story addition or a ground-level expansion.
- After checking for zoning issues, the next step is to fill out your application package to obtain the permit.
- The expansive nature of Denver’s clay soils combined with its varied drainage patterns affects the way in which additions are designed and permits issued.
- With zoning, soil testing and estimates complete, we must assemble our foundation crew.
How Denver’s Zoning Review Shapes Your Addition Project
Before applying for permits in Denver, zoning review determines whether your lot can support a second-story addition or a ground-level expansion. Rules vary per neighborhood, so researching early prevents costly redesigns and delays.
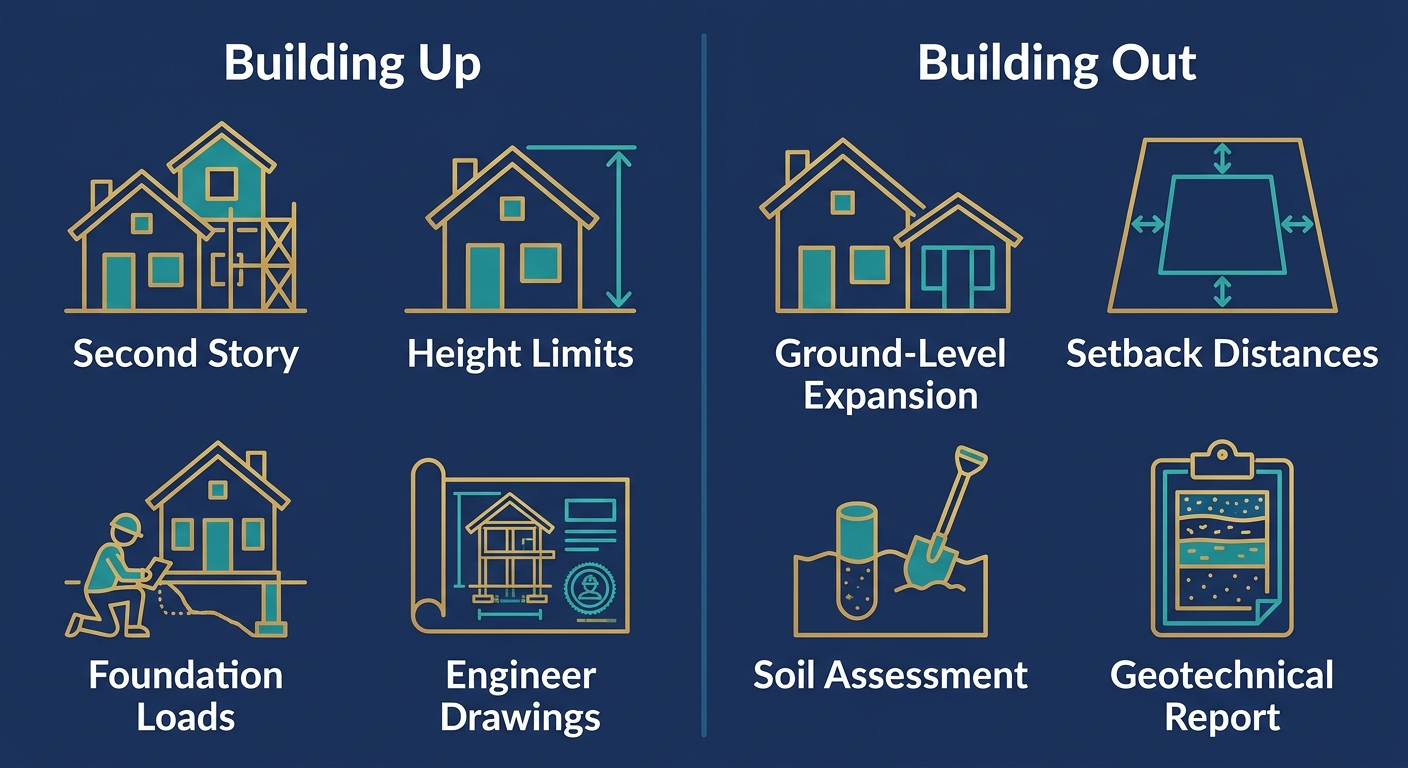
For ground level add-ons, setback specifications, minimum distances from property lines, are the primary constraint. If you own a home next to another house then building out isn’t always going to work, even with some changes. Second stories could end up being a problem too; in some neighborhoods there is a cap on how high the structure should reach, which can stop you putting anything up if your footprint won’t help.
Here’s how we compare each element when deciding whether to go for a build-up or a build-out option:
| Evaluation Factor | Building Up (Second Story) | Building Out (Ground-Level Expansion) |
|---|---|---|
| Primary Constraint | Height limits | Setback requirements / minimum distances from property lines |
| Key Structural Consideration | Verifying existing foundation can support new loads with stamped engineer drawings | Geotechnical/soil assessment before foundation work |
| Best Fit | Neighborhoods with generous height allowances and adequate foundation capacity | Lots with ample setback space and stable soil conditions |
However, zoning standards prefer certain methods depending upon your land area and neighborhood policies. It’s important to have a professional site evaluation ahead of beginning any layout functions or filing for permits, as it clarifies which path your project can take.
The Denver Home Addition Permit Process and Engineering Documentation
After checking for zoning issues, the next step is to fill out your application package to obtain the permit. The city’s Denver home addition permit requirements include site plans and stamped structural drawings from a licensed structural engineering firm. Their duty is to verify that your existing foundation can bear additional loads. If another level is added or the roof is extended, their stamp is required. The whole permit process for the denver home addition typically takes four to eight weeks for residential applications, so plan your timeline accordingly. Hence, make sure all of this can be accomplished before you begin building it.
In order to save money on potentially costly redesigns due to foundation changes down the road, consider having a professional inspect your location as soon as possible. Be sure to obtain a geotechnical report before considering any foundation-related works if the area is composed primarily of expansive clay soils that are found all around Denver. Due to the unpredictable nature of expansive clay soils and their potential to move suddenly, soil testing should be done as soon as possible for those looking to avoid wasting money later.
Make sure that you always confirm current submittal requirements and timelines directly with Denver’s permitting office, as rules and processing times can change. Find out zoning information before acquiring engineering reports so you can assemble your application and submit it for review within the appropriate window.
Denver Building Envelope, Drainage, and Soil Considerations
The expansive nature of Denver’s clay soils combined with its varied drainage patterns affects the way in which additions are designed and permits issued. Before you finalize your construction drawings, consider getting a geotechnical investigation completed that evaluates soil stability and water behavior around the addition foundation. Untreated expansive soils can shift unpredictably and compromise structural integrity.
Licensed structural engineers must provide stamped drawings verifying that the existing foundation can safely support the additional loads of a second story or an expanded footprint. The decision between going higher or expanding outwards depends on each project’s unique circumstances; height limits often cap second-story additions in Denver, while setback rules define how far a ground-level expansion can extend from property lines. For Accessory Dwelling Units, Denver enforces standards for structural safety, frost protection, and soil stability that must be met early in the design phase. Hiring professionals to evaluate the site early streamlines approvals and helps manage project costs by identifying potential issues before they escalate.
Budgeting, Timelines, and Next Steps for Your Denver Addition
When planning on doing a home addition in Denver be sure you have enough money set aside for denver home addition costs along with allowing plenty of time around the citys denver home addition permit requirements. The city and county of Denver generally takes between four and eight weeks to process a residential home addition application. Make sure you account for this when creating your timeline.
Reserve for 10% to 15% contingency in your budget just in case some surprises come out of the ground and delays occur due to bad weather. Get a geotechnical report before foundation work begins so your budget reflects the site’s specific soil challenges, and have licensed structural engineers provide stamped drawings verifying the existing foundation can support the new loads.
Finally, hire a professional for an inspection of your property’s earth content, have those stamped construction drawings done up, apply for permits, and get ready to dig that hole in the ground. If we take this path, you won’t be doing it without the proper supervision.
Frequently Asked Questions
What types of permits are required for a home addition in Denver?
Denver requires simultaneous zoning, building, and sewer use/drainage permits through the E-permits system for home additions. Projects over 500 square feet must also comply with the Universal Recycling and Composting Ordinance.
How does the Denver zoning review process affect my home addition permit?
Denver’s zoning review determines whether your lot can support a second-story addition or a ground-level expansion by checking height limits and setback requirements. Rules vary by neighborhood, so early research prevents costly redesigns.
Do I need a structural engineer to get a permit for my home addition in Denver?
Yes, Denver requires stamped structural drawings from a licensed structural engineer to verify that your existing foundation can support the new loads of your addition.
What are the common building envelope and drainage requirements for Denver home additions?
Denver enforces standards for structural safety, frost protection, and soil stability in additions. A geotechnical report is recommended to assess soil behavior and drainage patterns before finalizing construction drawings.
How do I determine if my property lot allows for a ground-level home addition?
Check Denver’s zoning map for setback requirements and minimum distances from property lines. Lots with ample setback space and stable soil conditions are typically suitable for ground-level expansions.
Plan Your Denver Addition with Expert Foundation Support
With zoning, soil testing and estimates complete, we must assemble our foundation crew. Geotechnical soil analysis helps avoid costly surprises on Denver’s expansive clay soils, while stamped structural drawings from a licensed engineer streamline permit approvals for your Denver home addition. All estimates provided are preliminary, but can be verified by written confirmation following a site inspection. Call us now to find out what kind of costs you might be looking at when it comes to building a foundation for your addition.
Plan Your Denver Addition Confidently
You now understand how Denver permits for home additions combine zoning review, engineering documentation, and a typical four-to-eight-week approval window. You’ve also seen why expansive clay soils in the Denver area make a geotechnical evaluation and stamped structural drawings essential before foundation work begins. With your budget, contingency, and next steps in hand, the final piece is assembling the right foundation team. Rocky Mountain Steel Piering, Inc. has specialized in helix pier systems and foundation support from its base in Littleton, Colorado since 1996, and it provides new foundation support for additions across the region. You can reach the family-owned team at +1 303-471-1155 during business hours, Monday through Friday from 8:00 AM to 5:00 PM, or visit them at 9961 Titan Park Cir, Littleton, CO 80125, United States. Keep in mind that estimates are preliminary until confirmed in writing after an on-site inspection. A professional site evaluation is the smartest first step toward an addition built on solid ground.