
Flexible Living Spaces for Growing Families: Complete Guide
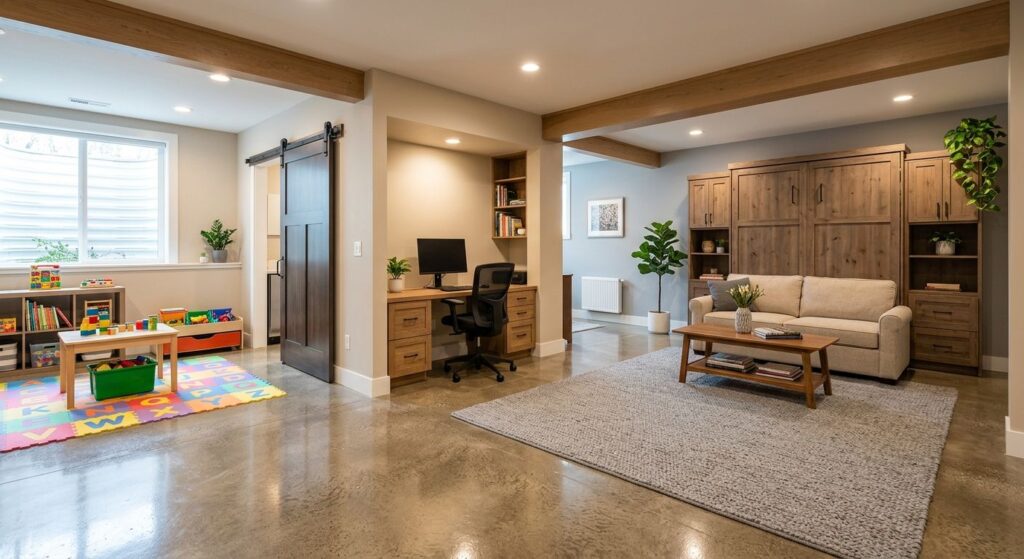
Table of Contents
- Designing a Home That Grows With Your Family
- Assess Your Home’s Potential for Flexible Living Spaces
- Evaluate Your Family’s Current and Future Needs
- Design a Flexible Layout with Movable Partitions and Multifunctional Furniture
- Convert Your Basement into a Multipurpose Zone
- Transform Your Garage into a Living or Workspace
Creating truly flexible living spaces for growing families in the Littleton area means looking beyond today’s floor plan to anticipate tomorrow’s needs. A well-finished basement can start its life as a children’s playroom, shift into a teen hangout a few years later, and eventually serve as a comfortable aging-in-place suite — provided the right structural pieces are in place from the beginning. According to our internal project guidance, adding egress windows for natural light and safe emergency exit, along with a step-free separate entrance and an accessible bathroom layout, is what makes that lifelong adaptability possible. An interior FAQ addressing renovation return on investment notes that converting a basement into a multi-use space can increase usable square footage and bolster resale value in the Denver metro market, typically allowing homeowners to recoup a meaningful portion of their renovation costs. As experts in steel piers and a family-owned company that has been operating since 1996, we help families in Littleton and the surrounding Colorado communities design foundations and basement layouts that support these adaptable spaces without requiring major structural rework at every new life stage. For a full gallery of ideas on home design for growing families, visit The Cameron Team’s resources.
Assess Your Home’s Potential for Flexible Living Spaces
With the growing demand for flexible living spaces for growing families across the Denver metro area, assessing your home’s structural readiness and regulatory compliance is a necessary first step.
Structural Considerations
- Inspect load-bearing walls: Mark walls that may need structural reinforcement; only a licensed structural engineer can confirm which walls are load-bearing.
- Verify ceiling height: Habitable rooms typically require a minimum of 7 feet; check local building codes in Littleton, Centennial, and Denver.
- Evaluate foundation condition: Look for cracks, moisture, or uneven settling. Rocky Mountain Steel Piering’s foundation evaluations identify issues that could derail a conversion.
- Garage-specific checks: Slab floors often must be re-slabbed to correct slope; assess existing insulation and plan for door removal.
- For a clearer picture of the investment, review our guide on basement finishing cost 2026.
We recommend scheduling an on-site consultation with our team to verify structural conditions and receive a custom plan for your project.
Zoning and Permits
Before you start framing walls, confirm your local zoning in Littleton, Centennial, or Denver allows the intended use of your flexible living spaces for growing families. Building permits, including structural and general construction permits, protect your home’s value and ensure safety. If your community is governed by an HOA, review the CC&Rs for architectural guidelines; any conversion must comply. We recommend scheduling an on-site consultation with our team to verify structural conditions.
Evaluate Your Family’s Current and Future Needs
Designing flexible living spaces for growing families in the Denver metro area starts with evaluating your household’s current and future needs.
Instructions
- List every current use—homework zones, guest beds, home gym—and separate short-term from long-term needs.
- Project 5–10 years ahead: children’s study space, ground-floor sleeping for aging relatives, or a home business.
- Create a flexibility checklist with must-haves (seasonal storage) and nice-to-haves (craft area).
- Ask each family member for their top three wishes, then prioritize as a household.
- Try multi-purpose furniture and room dividers before major renovation; small changes prevent future segmentation.
- For basements, egress windows and moisture barriers can support a future guest suite or home office.
Why It Matters
Planning ahead helps you create adaptable rooms that evolve with your family, preventing costly retrofits. We’ve seen that anticipating future uses—like a home office or guest suite—can boost the long-term value of a basement conversion.
Tips
Involve the whole family to prioritize flexibility. Start with small, reversible changes like multi-use furniture and room dividers. Installing egress windows and moisture barriers now can prepare a basement for future use as a guest suite or home office.
Design a Flexible Layout with Movable Partitions and Multifunctional Furniture
Instructions
To create flexible living spaces for growing families in your Denver-area home, plan a layout using modular furniture, sliding dividers, and convertible pieces. We recommend pocket doors or sliding barn doors between a home office and living area to maintain light flow when open. Include a Murphy bed with fold-down desk to serve as guest quarters and study. Ceiling-mounted curtains and freestanding room dividers provide temporary zoning without structural changes. During a whole-home update, we can integrate custom movable partitions—leveraging our new-construction expertise for adaptable, future-proof spaces.
Why It Matters
Flexible living spaces for growing families eliminate the need for costly permanent walls. Movable elements like pocket doors and sliding dividers allow you to reconfigure rooms later—converting a playroom into a study without major demolition. This approach reduces upfront costs and preserves natural light, extending your home’s adaptability as needs evolve.
Tips
- Install pocket doors or sliding barn doors between the living area and home office, and incorporate a Murphy bed with fold-down desk to instantly convert a guest room into a study.
- Use ceiling-mounted curtains or freestanding dividers for flexible privacy without permanent walls.
These strategies also support daylight—see our whole-home FAQ.
Convert Your Basement into a Multipurpose Zone
Instructions
To create flexible living spaces for growing families in Littleton and the Denver metro, begin with thorough waterproofing of basement walls and floors. Next, install a code-compliant egress window—our in-house FAQ explains these are mandatory for any below-grade sleeping area. Frame new partition walls, insulate using closed-cell spray foam, and coordinate with licensed electricians and plumbers for rough-ins. Finish with moisture-resistant drywall and durable vinyl plank flooring.
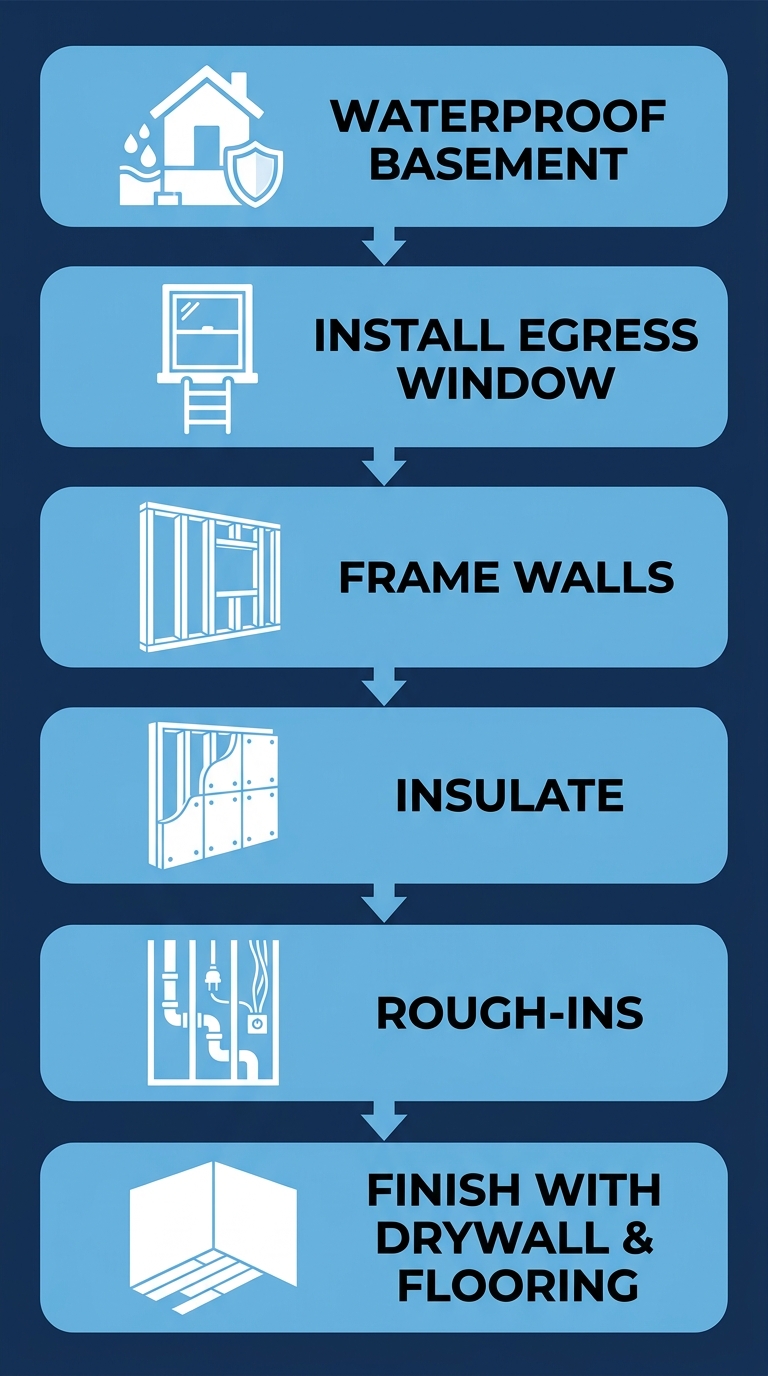
Basement conversion process from waterproofing to finished living space
Why It Matters
A basement conversion costs 50–70% less per square foot than a traditional addition while adding versatile square footage without altering your home’s footprint or roofline. Our internal data suggests a 60–75% ROI in the Denver area, though actual returns vary with market conditions and finish quality.
Tips
Divide the basement into play, gym, and media zones, using low-pile carpet for play, a ventilated gym corner, and a dark media wall. Choose moisture-resistant materials like closed-cell spray foam, vinyl plank flooring, and waterproof drywall. A thoughtful basement layout for kids and gym integrates these zones into flexible living spaces for growing families.
Contact us for a custom quote and let our family-owned team in Littleton ensure your basement conversion is built on a secure foundation.
Transform Your Garage into a Living or Workspace
Instructions
A cost-effective way to create flexible living spaces for growing families in Colorado is converting your garage.
- Clear the garage and inspect the slab for cracks or moisture. Contact us—The Experts in Steel Piers—if you find structural problems.
- Insulate the slab and walls; we can provide vapor barrier installation if needed.
- Hire licensed professionals for HVAC, electrical, and plumbing rough-ins—never attempt these yourself.
- Install proper lighting for your planned use.
- Add adaptable furnishings and overhead storage racks to maintain flexibility.
- Colorado garage conversions are popular and often permit faster than new construction.
Why It Matters
While converting a garage is cost-effective, a multi-functional basement renovation can also add valuable square footage. According to our internal data, garage conversions in Colorado are popular and often permit faster than new construction, adding both space and value.
Tips
Retain storage with overhead racks to keep the garage flexible for growing families; flexible living spaces for growing families benefit from reversible design. Use movable furnishings and reversible changes so the space can revert to a garage if needed.
Install Egress Windows for Safety and Natural Light
Egress windows brighten basements and meet safety codes—a smart upgrade for flexible living spaces for growing families.
Instructions
Cut the foundation opening with a concrete saw. Excavate a window well at least 36 inches deep, with gravel for drainage. Secure a prefabricated metal well by anchoring it to the foundation. Seal all joints with waterproof membrane. Install the egress window—choose casement or sliding—and frame it. Backfill the excavation and top with a clear polycarbonate cover. At Rocky Mountain Steel Piering, Inc., a family-owned and operated business since 1996, we deliver code-compliant, watertight results.
Why It Matters
Egress windows are required by building code for basement bedrooms. They provide a safe secondary exit and bring in natural light, making basements function as flexible living spaces for growing families. At RMS, this is central to a biophilic design home renovation.
Tips
Position egress windows on the south or west side for maximum daylight. A clear polycarbonate well cover keeps out debris while letting in light. Frosted glass or window films provide privacy without sacrificing brightness. In Littleton and Denver, we see these choices create inviting lower levels.
Update Flooring and Lighting for Durability and Ambiance
Once the bones of the basement are in place, the next step is selecting finishes that handle daily wear while adapting to changing needs. Creating flexible living spaces for growing families starts with two foundational elements: flooring and lighting.
Instructions
For high-activity zones, waterproof luxury vinyl plank offers moisture resistance and durability. Tile near entryways handles spills easily. Add rubber gym mats over concrete or tile in exercise areas. Layer dimmable LED potlights, task lighting, and plug-in sconces. Zoning controls shift bright playtime to soft movie nights.
Why It Matters
Durable, non-slip surfaces like LVP and rubber mats enhance family safety, while low-VOC materials support healthy indoor air. Our experience with aging-in-place modifications shows that well-planned lighting and flooring make a basement adaptable for study, play, or guests, supporting multi-purpose use over years.
Tips
- Choose waterproof LVP for durable, moisture-resistant floors.
- Place tile in high-spill zones, softened with area rugs.
- Use rubber gym mats over tile or concrete for cushioning.
- Layer dimmable LED potlights, task lights, and plug-in sconces for mood flexibility.
- For basement finishing cost 2026 context, see our FAQ.
Plan for Future Adaptation with Smart Storage and Utility Rough-Ins
Once the main structural elements are in place, it’s wise to plan for future adaptation. For homeowners in the Denver metro, a little forethought now can make your basement a truly versatile asset for years to come.
Instructions
Planning for flexible living spaces for growing families means thinking about storage and utility rough-ins now. We recommend these steps:
- Incorporate built-in cabinetry along walls and under-stair closets that can be repurposed later as bedroom or home-office storage.
- Install a plumbing rough-in for a utility sink — including drain and supply lines — to simplify adding a bathroom, wet bar, or laundry area down the road.
- Add empty conduit or a chase between floors to allow future wiring for electronics or lighting; always consult a licensed electrician for exact placement and capacity.
According to RMSSCO’s industry benchmarks, planning these elements during the initial build can save 30–50% compared to retrofitting after finishing. This forward-thinking approach gives you an adaptable basement that grows with your family without expensive future tear-outs.
Why It Matters
Investing in storage and rough-ins now protects your renovation’s value. When family needs change in five or ten years — a home office gives way to a guest room, or a playroom becomes a rental suite — you’ll avoid major demolition and rework. A small upfront investment today keeps your basement truly future-proof and avoids costly disruption later.
Tips
- Install a utility sink rough-in with drain and supply lines early; it’s a low-cost step that opens up wet-bar, laundry, or bathroom possibilities later.
- Add extra conduit between floors for future wiring and consult a licensed electrician to plan capacity without overspecifying.
- Consider a Murphy bed cabinet that doubles as built-in storage now and can be converted into a sleeping area when your layout needs to shift.
Consult a licensed plumber or electrician for specific rough-in installations. By layering these smart storage and utility touches, you create a basement that adapts as smoothly as your family grows.
Overcome Common Challenges When Creating Flexible Spaces
While the benefits are clear, creating flexible living spaces for growing families comes with real-world challenges—especially in Colorado. Homeowners in Littleton and Denver who want adaptable floor plans must confront unique structural obstacles that can derail a conversion if not properly addressed.
Colorado’s expansive clay soils, particularly prevalent in Douglas County, cause shifting foundations that threaten any added load from a multi-purpose room or garage conversion. We install helical piers and screw piles to transfer weight to stable, load-bearing strata beneath the unstable surface soils. This deep-foundation approach stabilizes new additions and prevents the settlement cracks that plague many Denver-area homes.
Removing or altering load-bearing walls—a frequent requirement in open-plan remodels and garage conversions—demands engineered beams and temporary shoring. Our certified crew sizes and installs these structural elements so the remaining framing safely carries the revised loads. Without this step, reconfigurable layouts can compromise a home’s integrity.
Moisture problems are another hidden threat when converting basements or garages in Colorado. We integrate moisture barriers and perimeter drain systems as standard practice, keeping finished spaces dry and preventing decay within new wall assemblies. Even aesthetic upgrades like the enlarged windows featured in our biophilic design home renovation in Littleton complete guide require structural reinforcement, and we provide the necessary beam sizing and support. As The Experts in Steel Piers, we have solved these challenges for families across the Front Range since 1996.
Municipal permitting adds another layer of complexity. Cities like Littleton, Centennial, and Denver each enforce different codes for egress windows, ceiling height, and occupancy changes. We navigate these requirements on your behalf, coordinating inspections and ensuring your versatile square footage meets all local standards.
In the following section, we’ll walk through the step-by-step process RMS uses to overcome these hurdles. Every home presents a unique combination of soil conditions, foundation history, and layout constraints, and our family-owned team provides custom, inspection-backed solutions that turn obstacles into achievable, lasting spaces.
All information on this website is for general informational purposes and may be updated without notice. Estimates and quotes are preliminary and are not legally binding until confirmed in writing following an on-site inspection. We do not guarantee specific results for every project; actual outcomes depend on site conditions and inspections. Consult a licensed structural engineer or qualified professional for definitive diagnosis and design recommendations.
Build a Home That Adapts to Every Stage of Life
Beyond routine maintenance, true adaptability means planning for future needs. Creating flexible living spaces for growing families is key to a home that evolves alongside you—whether accommodating aging parents, returning adult children, or simply needing more room to spread out. An unfinished basement offers one of the most practical opportunities for this kind of transformation.
Because basements already provide substantial square footage and structural boundaries, they are ideal candidates for conversion into separate living suites, home offices, or multi-use recreation areas. Our experience at Rocky Mountain Steel Piering shows that such projects routinely deliver strong returns, often recouping a significant portion of renovation costs through increased property value and potential rental income. We have guided Colorado homeowners through these upgrades since 1996, addressing every detail from egress window requirements to local permitting.
Of course, any renovation of this scale begins with a solid foundation assessment. As a family-owned company specializing in structural integrity across Littleton and the Denver metro, we can help you explore what your basement can become.
Contact us for a custom quote.