
How Long Does a Home Addition Take Denver: Expert Planning Guide
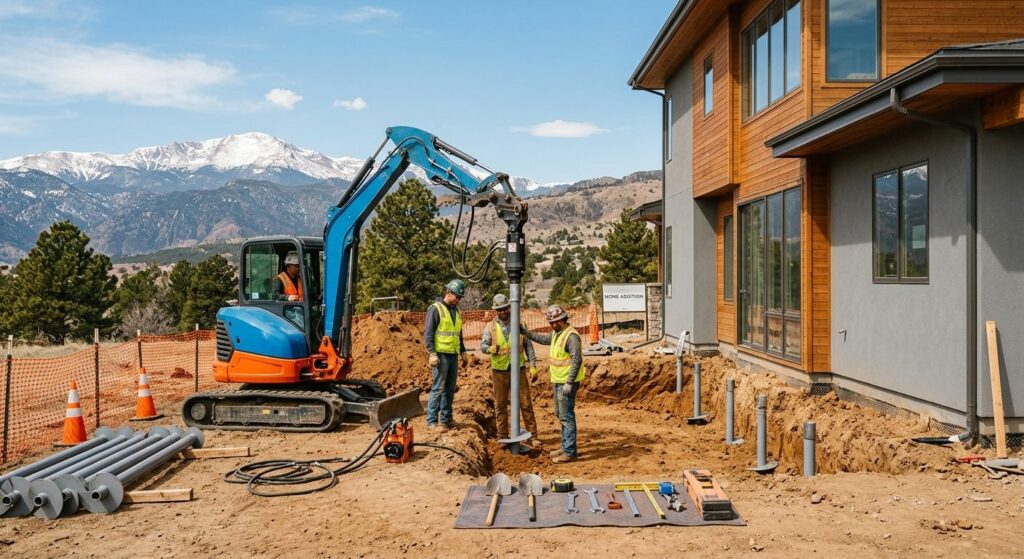
Table of Contents
- Navigating Home Addition Timelines in the Denver Metro Area
- How Long Does a Home Addition Take in Denver?
- Essential Permits and Foundation Work for Denver Additions
- Denver’s Soil and Climate: Key Factors for Your Addition Timeline
- Planning Your Denver Home Addition from Foundation to Finish
- Building Your Denver Addition with Confidence
Navigating Home Addition Timelines in the Denver Metro Area
For homeowners in the Denver metro area, home addition timelines depend on several project phases and regional soil conditions. The permitting stage alone typically requires four to eight weeks in the City and County of Denver, and the full timeline extends with site evaluation, engineered plans, and structural work tailored to expansive clay soils.
Effective planning starts with a professional site assessment that accounts for bentonite clay swelling, which can shift foundations. We then develop stamped structural drawings from a licensed engineer—a requirement for building permit approval in Colorado.
As the experts in steel piers, our decades of experience with expansive soil foundations guide every step, from zoning checks to final inspections. Understanding these core timelines prepares you for the actual duration we’ll detail next.
Key Takeaways
- The timeline for a Denver home addition is shaped by a series of standardized phases, each with its own duration and common regional challenges.
- Denver’s expansive bentonite clay soils can swell up to 10 percent in volume, directly influencing the foundation design and the overall schedule.
- Denver’s expansive clay soils and variable climate create a unique foundation for any home addition, making thorough planning essential.
- Thorough planning and expert oversight make your Denver addition predictable.
How Long Does a Home Addition Take in Denver?
The timeline for a Denver home addition is shaped by a series of standardized phases, each with its own duration and common regional challenges. While no two projects are identical, understanding the typical sequence helps homeowners plan for a process that often spans several months.
Zoning and site evaluation come first. This phase examines setback requirements and soil stability—expansive bentonite clay in the Denver Front Range can swell up to 10% in volume, making a professional geotechnical assessment essential before design begins. Once the site is cleared, the design and engineering phase takes shape. Homeowners work with a licensed structural engineer to develop stamped structural drawings, a requirement for obtaining permit approval from the local building department.
Foundation work follows, often employing helical pier systems or concrete footings to counter Denver’s reactive soils. From that point forward, framing, mechanical rough-ins, and finishing unfold at a pace influenced by seasonal weather, material deliveries, and any unforeseen site discoveries.
We recommend setting aside a 10- to 15-percent contingency budget to absorb schedule impacts from soil conditions or other unexpected findings. Early phases—zoning, engineering, and permitting—carry the greatest time sensitivity and frequently set the pace for the entire project. A solid start here keeps the later stages on track and helps avoid prolonged delays.
Essential Permits and Foundation Work for Denver Additions
As a family-owned and operated Denver-area foundation specialist since 1996, we know that a successful home addition relies on more than just a solid timeline, it depends on navigating the permit process and engineering a foundation that can withstand local soil conditions.
The permit journey for a Denver addition involves zoning evaluation, site plan preparation, engineered structural drawings, submission to the city, and a review period. The home addition permit process in Denver typically spans four to eight weeks, according to data from our planning resources, and we advise homeowners to plan for this timeframe early. Including a 10 to 15 percent contingency budget for unexpected soil or weather complications is a standard recommendation we share.
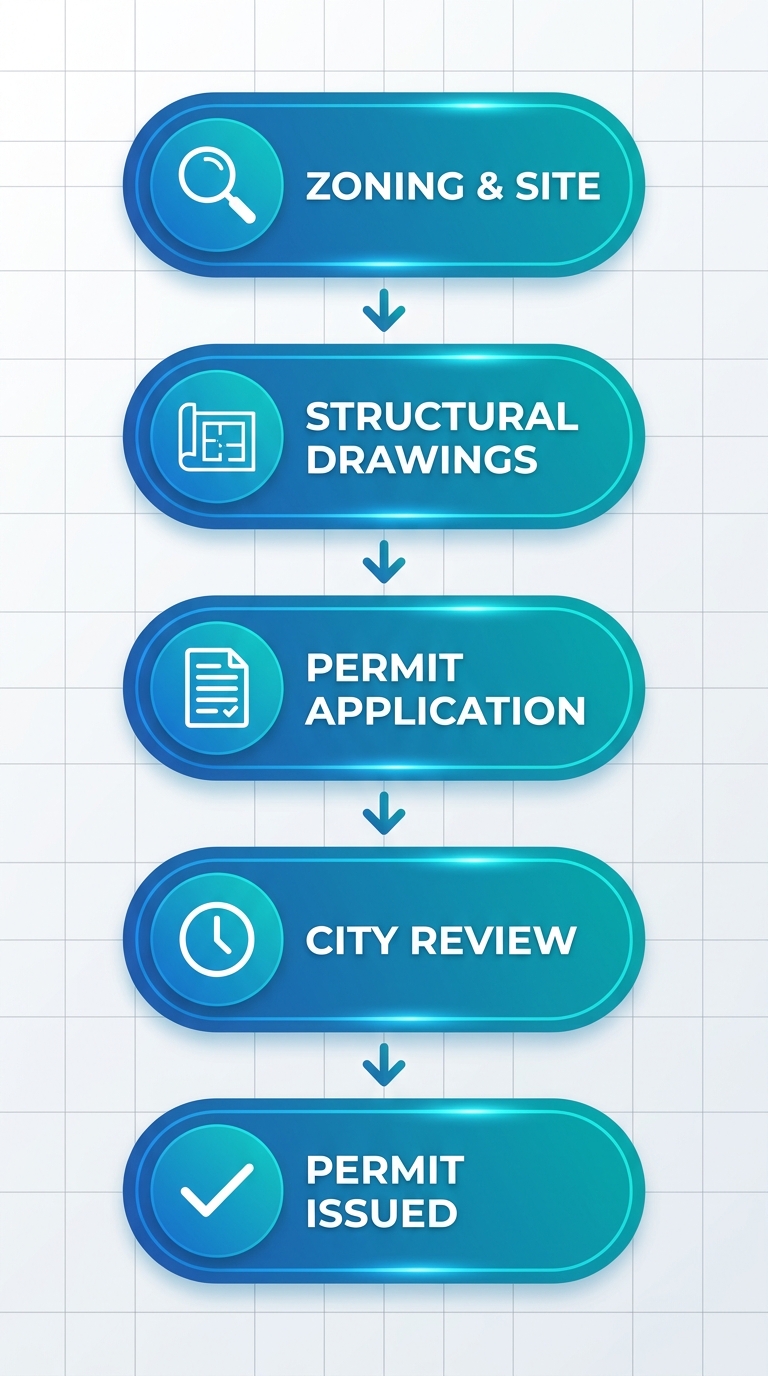
Denver’s expansive bentonite clay soils can expand by up to 10 percent in volume when they absorb moisture—creating powerful movement that can crack conventional footings. For any home addition, a thorough soil analysis and engineered foundation design are non-negotiable. Engineered solutions such as deep helical piers or reinforced concrete grade beams are often required to resist swelling soil and ensure long-term stability.
Understanding these requirements early helps homeowners set realistic schedules and prepares them for the next stage of planning, where climate and lot-specific factors come into sharper focus.
Denver’s Soil and Climate: Key Factors for Your Addition Timeline
Denver’s expansive bentonite clay soils can swell up to 10 percent in volume, directly influencing the foundation design and the overall schedule. According to Rocky Mountain Steel Piering’s design-build phases, these soils often require specialized foundation systems like helical piers, which add time to early-stage work. The City and County of Denver’s permit review typically takes four to eight weeks, a window that incorporates engineering plans addressing soil conditions.
Colorado’s variable weather—early snows, heavy spring rains—can delay excavation and concrete pours, so we recommend reserving 10 to 15 percent of the total budget as a contingency for weather and subsurface surprises. When you factor in soil evaluations, the permit timeline, and seasonal patterns, the resulting schedule reflects the real conditions in Denver. A thorough site evaluation and a well-orchestrated permit strategy set the stage for the entire timeline of your Denver addition, from foundation work to finishing touches.
Planning Your Denver Home Addition from Foundation to Finish
Denver’s expansive clay soils and variable climate create a unique foundation for any home addition, making thorough planning essential. We recommend following these critical planning steps to ensure your project starts on solid ground.
- Professional site evaluation: A geotechnical engineer assesses soil conditions to determine the appropriate foundation design and mitigate risks from swelling bentonite clay.
- Structural engineering: Engage a licensed structural engineer to produce stamped drawings that comply with Denver building codes, especially for second-story or large floor-plan additions.
- Permit application: Submit plans to the City and County of Denver; permitting typically takes 4 to 8 weeks, so factor this into your overall timeline.
- Budget with contingencies: Include a 10–15% contingency fund to address unexpected soil issues or weather delays. The cost of home additions in Denver can be influenced by these site-specific factors.
- Contractor selection: Choose a contractor experienced with Denver’s soils, such as a foundation specialist, to coordinate the civil and structural work.
With a well-researched plan that accounts for Denver’s unique conditions, you can move forward with confidence into the construction phase.
Building Your Denver Addition with Confidence
Thorough planning and expert oversight make your Denver addition predictable. How long does a home addition take in Denver? Permitting takes four to eight weeks; site conditions can extend that. We typically keep you in your home during foundation work. A 10–15% contingency covers soil surprises; local expertise prevents them. All estimates are preliminary; consult a structural engineer for definitive design. Your addition, built on preparation and stewardship, will serve your family for years to come.
Contact Our Denver Foundation Team
Now that you’ve explored the planning phases, permit requirements, and soil challenges unique to the Denver metro area, you’re ready to move forward with confidence. Understanding that a home addition in Denver can take 4-8 weeks just for permitting, and that a 10-15% contingency is wise for expansive clay soils, sets you apart from the average homeowner. Rocky Mountain Steel Piering, Inc., a family-owned business based in Littleton, Colorado, has been providing specialized foundation solutions for local home additions since 1996. Our team of certified installers is ready to handle the structural complexity that Denver’s soil demands, from stamped engineered drawings to the final inspection. Rather than navigating the next steps alone, let our experience in the local building process keep your project on schedule. Call us at (303) 471-1155 or visit our residential new construction page to see how we can support your addition. Your home addition deserves a foundation you can trust, and we’re here to build it with you.