
Diagonal Drywall Cracks Above Door Frames: Fix Cause Guide
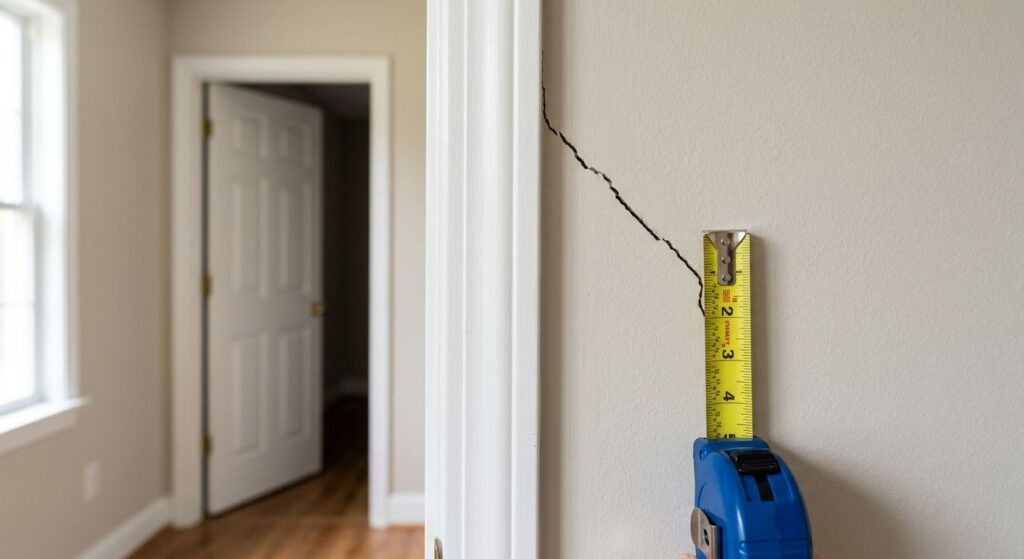
Table of Contents
- Drywall Cracks Above Door Frames: What Homeowners Should Know
- What Causes Diagonal Drywall Cracks Above Door Frames?
- Normal Settling or Structural Concern? Decoding Crack Patterns in New Homes
- Early Signs of Foundation Settlement in New Construction
- Stair-Step Cracks in Brick Mortar and Foundation Movement
- When to Call a Structural Engineer for Drywall and Brick Cracks
- Protecting Your Home’s foundation from progressive damage
Drywall Cracks Above Door Frames: What Homeowners Should Know
Many homeowners notice diagonal drywall cracks above door frames and wonder if they should worry. These cracks often result from normal thermal or moisture shifts in the framing, but they can also signal foundation settlement. When these diagonal drywall cracks above door frames continue to widen or return after patching, we recommend a professional evaluation.
In new construction, initial drying and settling of lumber can mimic signs of foundation settlement in new construction, yet most minor cracks stabilize within the first year. However, when interior cracks appear alongside exterior stair-step cracks in brick mortar, the likelihood of foundation movement increases. The American Society of Civil Engineers, a leading civil engineering professional society, sets standards for foundation design evaluation and emphasizes that only a licensed structural engineer can diagnose whether cracks exceed cosmetic thresholds.
If an engineer confirms settlement, Rocky Mountain Steel Piering offers engineered solutions to permanently stabilize your foundation. We encourage homeowners across Colorado to consult a licensed structural engineer for an accurate assessment before pursuing repairs.
What Causes Diagonal Drywall Cracks Above Door Frames?
If you’ve noticed diagonal drywall cracks above door frames, you’re right to pay attention. While minor drywall blemishes are often cosmetic, diagonal cracking above doors and windows commonly points to a deeper issue: foundation settlement. We’ll walk through the primary reasons these cracks form, so you can understand when they signal a need for professional evaluation.
The first and most significant cause is foundation settlement driven by soil movement. In regions with expansive clay soils, such as Colorado’s Front Range, seasonal moisture changes cause the ground to swell and shrink. Over time, this expansion and contraction exerts uneven pressure beneath the foundation, creating differential settlement. Door frames are structural weak points where this movement concentrates stress, leading to the characteristic diagonal crack pattern. Our team at Rocky Mountain Steel Piering has observed that these diagonal drywall cracks above door frames frequently appear when the foundation has shifted, rather than from mere settling.
New construction is particularly susceptible. When a home is built on soil that wasn’t properly compacted or prepared, signs of foundation settlement in new construction can emerge within the first few years. This is often exacerbated by the natural curing process of concrete and the surrounding earth adjusting to the new load. Consequently, diagonal cracks above doors in newly built homes or additions are an early warning that the foundation may already be under strain.
It’s also helpful to distinguish diagonal cracks from other patterns. Unlike horizontal basement wall cracks, which often result from hydrostatic pressure or frost heave and indicate lateral wall movement, diagonal cracks above door frames typically signal vertical foundation settlement. While horizontal cracks in basement walls demand urgent attention, the vertical nature of diagonal cracking also requires prompt assessment to prevent further structural damage.
Another related indicator is stair-step cracks in brick mortar on exterior walls. These stepped fractures mirror the same uneven loading that causes diagonal interior cracks, confirming that the underlying issue is widespread.
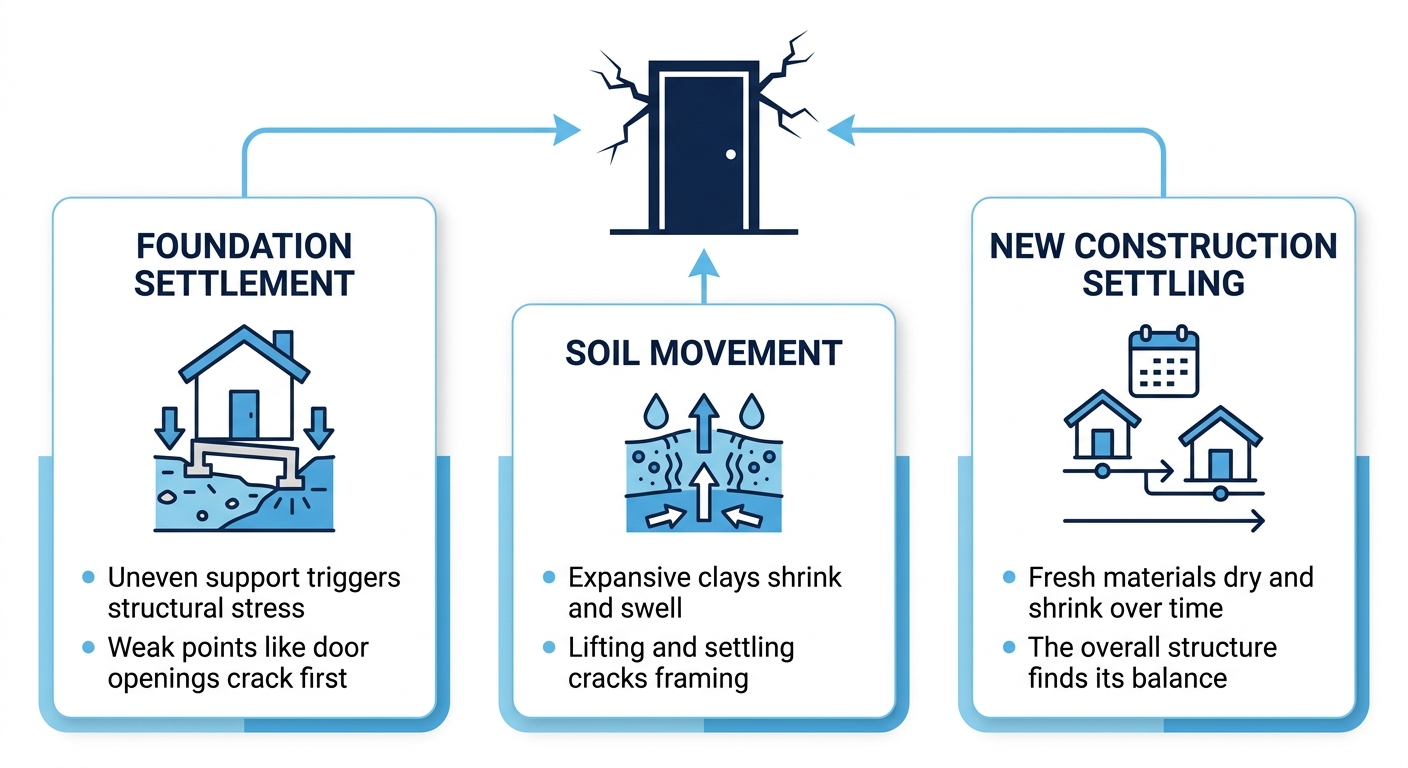
Three causes of diagonal drywall cracks above doors explained visually.
Understanding the cause is the first step; the next is deciding whether repair is needed. We specialize in foundation stabilization using engineered helical piers and tiebacks designed to restore structural integrity. No online guide can replace a thorough on-site inspection. Consult a licensed structural engineer or qualified professional for definitive diagnosis and design recommendations. Contact us for a custom quote after your inspection – we’re ready to help.
Normal Settling or Structural Concern? Decoding Crack Patterns in New Homes
When a newly built home begins showing hairline cracks, it is natural to wonder whether they signal normal settling or a deeper structural issue. Diagonal drywall cracks above door frames are a common early sight, but not every crack warrants alarm. Learning to decode crack patterns helps homeowners separate cosmetic adjustments from serious foundation movement.
Diagonal drywall cracks above door frames are among the most frequent inquiries we receive at RMS Structural Solutions. In new construction, framing lumber naturally dries and shrinks over the first year, and minor foundation bedding-in can produce hairline cracks that follow a diagonal path from the corner of a door frame. These are typically normal settling if they remain narrower than 1/8 inch and do not extend beyond the frame. However, a diagonal crack that widens, reaches past the corner, or is accompanied by drywall separation signals that the home may be experiencing differential settlement—one of the early signs of foundation settlement in new construction. Measuring the crack with a tape measure and documenting its length helps track changes.
Brick veneer cracks also provide clues. Stair-step cracks in brick mortar—zigzag fractures that climb along mortar joints—are a hallmark of settlement when they appear in a consistent, single-direction pattern. Isolated, random stair-step cracks may simply be shrinkage cracks, but a uniform stair-step line often indicates that the foundation is moving unevenly. Other settlement warning signs in newly built homes include:
- Doors or windows that become difficult to open or close
- Gaps between walls and ceilings
- Sloping or uneven floors
- Visible separation at corners of brick veneer
If you notice any combination of these issues, settlement may be progressing.
At RMS Structural Solutions, we recommend a simple monitoring protocol: photograph the cracks next to a ruler for scale, measure the width and length at the widest point, and record changes every 30 to 60 days. While this guide helps with observation, always consult a licensed structural engineer or foundation specialist for a definitive diagnosis—foundation issues are complex and require professional evaluation. If your tracking reveals widening cracks or additional signs of movement, professional intervention is the next step—which we cover in detail below.
Early Signs of Foundation Settlement in New Construction
New construction brings fresh expectations, but the early signs of foundation settlement in new construction can quietly emerge within the first year. While some hairline cracking is normal as materials cure, three distinct indicators — diagonal drywall cracks above door frames, stair-step cracks in brick mortar, and horizontal basement wall cracks — demand closer attention. Our team at Rocky Mountain Steel Piering, Inc. has evaluated these settlement symptoms across Littleton and the greater Denver area for nearly three decades, and understanding what to watch for helps property owners act before minor movement becomes major structural damage.
Diagonal drywall cracks above door frames often appear when differential settlement causes portions of the foundation to sink unevenly. These cracks typically start at the upper corner of the doorway and run diagonally upward, measuring anywhere from hairline width to over 1/16 inch. In newly built homes across Colorado’s Front Range, expansive clay soils and varying moisture conditions can cause foundation movement that stresses wallboard beyond normal shrinkage limits. Diagonal drywall cracks above door frames that widen over time or reappear after cosmetic repair signal that the underlying foundation continues to shift. Accompanying symptoms like sticking doors or gaps around window frames reinforce the need for professional evaluation — surface patching will not stop the movement below.
Stair-step cracks in brick mortar present a different but equally telling warning. These stepped separations follow the mortar joints in exterior brick veneer, climbing in a pattern that resembles a staircase. They indicate that the foundation or supporting soil beneath the brick has moved, forcing the rigid masonry to fracture along its weakest lines. Mortar joint separations of this type rarely result from normal thermal expansion or minor settlement in Colorado; instead, they suggest differential movement that has exceeded the veneer’s flexibility. A licensed structural engineer can determine whether the cracking is active or dormant, but any stair-step pattern warrants investigation — especially when paired with the interior drywall indicators already described.
Of the three early indicators, horizontal basement wall cracks represent the most serious structural concern. Unlike vertical cracks caused by concrete shrinkage, horizontal cracking almost always indicates that a foundation wall is bowing inward under lateral soil pressure. Hydrostatic forces from water-saturated backfill, expansive clay soils, or frost heave in Colorado’s freeze-thaw cycles can generate enough pressure to crack and displace basement walls. Our internal resource at RMSSCO explains that horizontal cracks wider than 1/8 to 1/4 inch require immediate professional intervention, and that cosmetic sealing is inadequate — the underlying structural distress must be addressed with engineered solutions such as helical piers or tiebacks. If you notice horizontal cracking combined with any inward leaning of the wall, consult a professional without delay.
Recognizing these three signs early creates the opportunity for timely, less invasive stabilization. Consult a licensed structural engineer or qualified professional for definitive diagnosis.
Stair-Step Cracks in Brick Mortar and Foundation Movement
One of the most visible indicators of foundation movement is the presence of stair-step cracks in brick mortar. Unlike random hairline cracks from normal curing, these cracks follow a distinct stepped pattern along the mortar joints of brick veneer. We know from decades of field experience that stair-step cracks in brick mortar signal differential foundation settlement. When soil consolidates, shifts, or undergoes moisture-related volume changes beneath a foundation, the structure imposes uneven stress on the brick veneer. The mortar, being less elastic than brick, develops this signature stair-step cracking in mortar joints—a classic distress pattern that tells you the underlying foundation has moved and needs attention. Left unaddressed, these stepped mortar joints can widen and propagate, compromising both appearance and structural integrity over time if untreated.
Addressing only the visible brick damage with cosmetic repointing is a temporary fix. Without stabilizing the foundation, stepped cracking in brick mortar will return, often within a single season of soil activity. Our approach at Rocky Mountain Steel Piering, Inc. prioritizes permanent structural solutions. Helical piers are engineered to transfer loads past unstable soils to competent load-bearing strata, effectively stopping active settlement. Once the foundation is stabilized, we can discuss appropriate masonry repairs. This sequence—structural stabilization first, surface restoration second—is the only way to prevent recurring stair-step cracking in mortar joints and protect your investment. The specific combination of helical piers and final masonry work depends entirely on your site’s soil profile, load path, and crack severity.
Permanent foundation solutions cannot be prescribed from a photograph or description alone. We encourage you to schedule an on-site inspection so we can diagnose the underlying movement and design a repair plan suited to your conditions. Consult a licensed structural engineer or qualified professional for definitive diagnosis and design recommendations. To permanently stop further movement, RMSCCO installs helical piers that reach stable soil—a topic we explore fully in the next section.
When to Call a Structural Engineer for Drywall and Brick Cracks
One of the most common questions we hear from homeowners is whether diagonal drywall cracks above door frames are a sign of a serious structural issue. While many small cracks in a home are purely cosmetic and a normal part of settling, certain patterns often suggest a deeper problem that requires professional attention. Understanding the difference between superficial blemishes and indicators of foundation movement can save you time, money, and stress. As a family-owned and operated company since 1996, we have seen firsthand how early identification of these warning signs leads to more straightforward and effective solutions.
Diagonal cracks that extend from the corners of doors or windows at roughly a 45-degree angle are a classic indicator of differential foundation settlement. These cracks form because the framing around an opening creates a natural weak point where stress concentrates as one part of the foundation sinks or shifts. You may also notice these cracks widening over time, or accompanied by doors and windows that begin to stick or jam in their frames. Any interior drywall crack exceeding 1/8 inch in width that continues to grow should be evaluated. Gaps appearing between walls and the ceiling are another red flag, suggesting that the structural frame of the house is being pulled apart by movement below.
Masonry exteriors tell a similar story through a different pattern. Stair-step cracks in brick mortar that follow the joints in a diagonal, staircase-like pattern are a clear sign of differential movement in a wall. This happens when one section of the foundation settles or heaves while an adjacent section remains stable, causing the rigid brickwork to crack along its weakest path, the mortar joints. Other significant signs of foundation issues requiring an engineer’s assessment include chimneys pulling away from the house, noticeably sloping floors, and cracks in ceramic floor tiles that run in a straight line across multiple pieces.
It is crucial to understand that a foundation repair company is not a substitute for a licensed structural engineer. Our role at Rocky Mountain Steel Piering, Inc. is to execute the solution, not to provide the initial diagnosis of the underlying cause. A structural engineer will perform an unbiased assessment to determine why the movement is occurring, whether it’s due to soil conditions common in Colorado, such as expansive clay, or another factor. They will then provide a stamped repair plan. Once an engineer identifies foundation settlement as the root cause, that is where we come in to help. We specialize in providing proven stabilization methods, including our superior performance in the installation of helix pier systems, to secure your home for the long term. If you are noticing any of the signs discussed, we recommend the clear next step: consult a licensed structural engineer for a definitive diagnosis of your home’s condition.
Protecting Your Home’s Foundation from Progressive Damage
Diagonal drywall cracks above door frames are strong indicators of ongoing foundation settlement that can intensify over time. These stress fractures appear as angular cracks radiating from a door’s upper corners, forming when a foundation’s differential movement concentrates pressure at the header framing. We also see stair-step cracks in brick mortar tracking mortar joints in a zigzag pattern, which similarly signals uneven soil support beneath the footing. Even signs of foundation settlement in new construction — misaligned window frames or minor drywall tears — remind us that recently built homes are not immune to movement in Colorado’s expansive soils.
Progressive damage accelerates without attention, compromising structural integrity and resale value. At RMS Structural Solutions, our professional foundation evaluation identifies whether a crack is actively widening and pinpoints the underlying issue — from soil consolidation to inadequate drainage — so timely repairs can halt further deterioration. Early evaluation is key to protecting your investment, though actual outcomes depend on site conditions and an on-site inspection.