
Basement Adu Conversion Cost 2026: Budget Guide
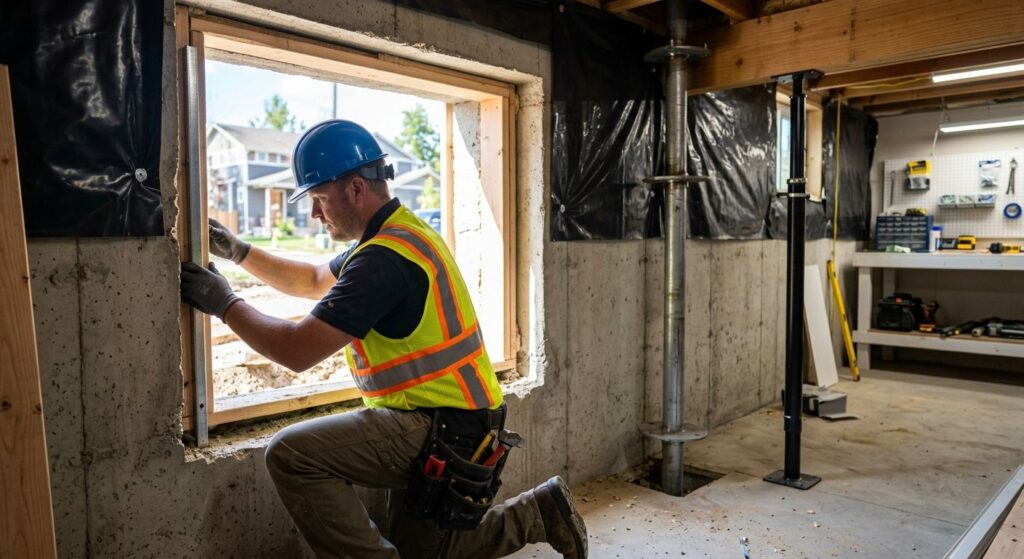
Table of Contents
- Understanding 2026 Basement ADU Conversion Cost in Denver, Colorado
- Denver Metro Areas for Basement ADU Conversion
- Foundation and Structural Services for Your Basement ADU
- Denver Building Codes and Local Requirements for ADUs
- First Steps for Your Basement ADU Conversion Project
- Protect Your Investment with Professional Foundation Solutions
Understanding 2026 Basement ADU Conversion Cost in Denver, Colorado
The basement ADU conversion cost 2026 in Denver is shaped by square footage, structural requirements, egress window installation, plumbing rough-ins, and permit fees. Based on our internal project data, costs can range from basic finishing to full structural conversions, so the ADU conversion cost in Denver varies widely. Egress window installation cost and basement plumbing rough in cost are critical line items that depend on foundation depth and layout, which is why we emphasize a custom quote after an on-site evaluation. In the Denver metro, basement ADUs often generate competitive rental income—helping to offset the initial investment—and our team can review site-specific conditions to provide a realistic, binding estimate.
Denver Metro Areas for Basement ADU Conversion
Understanding the basement adu conversion cost 2026 is the first step for homeowners across the Denver metro area. While a basement offers incredible potential for an accessory dwelling unit, the reality is that local codes, soil conditions, and permit requirements can change dramatically from one municipality to the next. We at Rocky Mountain Steel Piering, Inc. have been navigating these differences as a family-owned and operated business since 1996, and we know that a successful project starts with a clear understanding of what your specific city requires.
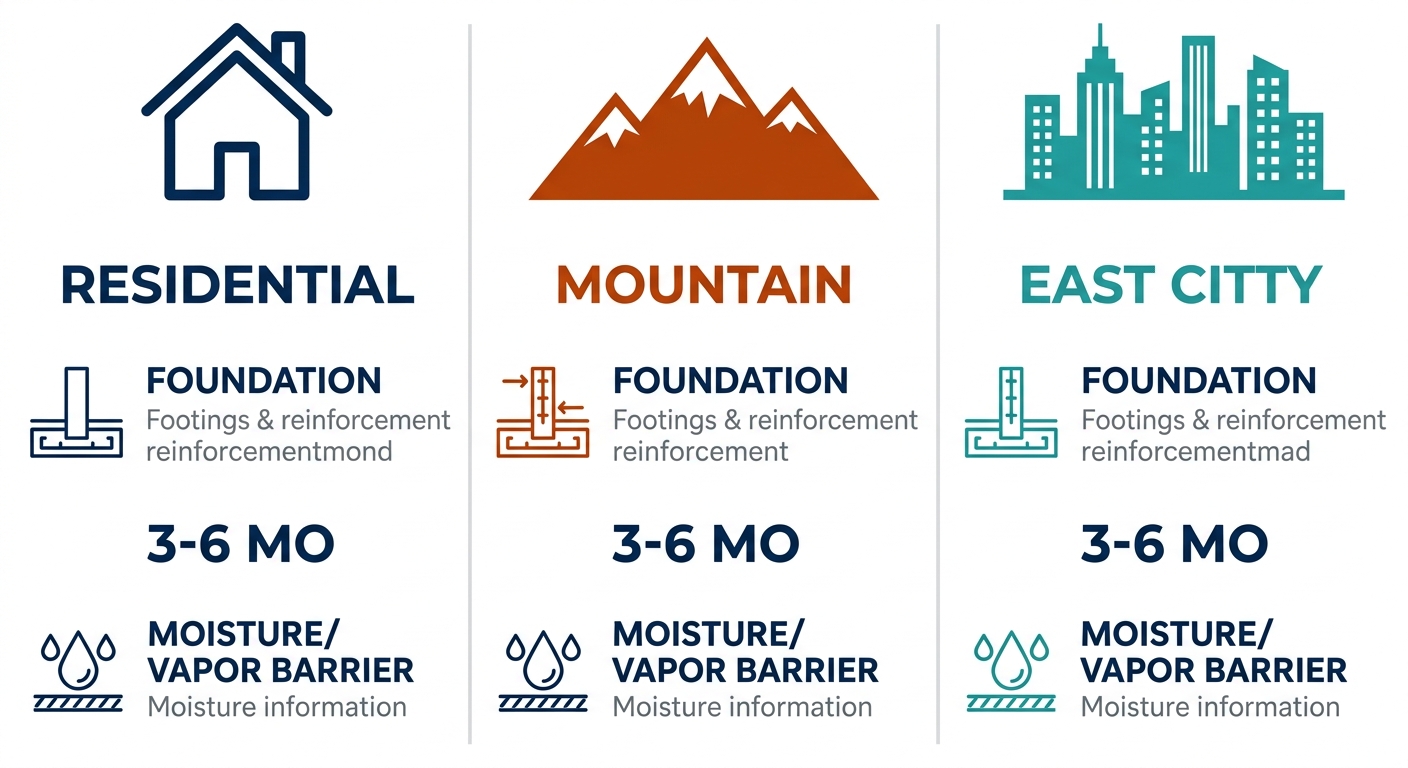
The following table provides a concise comparison of the key factors you’ll need to consider in Littleton, Denver, and Centennial. From zoning hurdles to foundation demands, the details here reflect the latest 2025-2026 municipal codes and our own project history across these communities.
| Feature | Littleton | Denver | Centennial |
|---|---|---|---|
| Zoning for ADUs | Permitted in R1 zones with conditions | Allowed in most residential zones under 2026 code | Conditional use permit often required |
| Average Permit Cost | $1,200 – $2,500 | $1,500 – $3,000 | $1,000 – $2,000 |
| Foundation Requirements | May require helical piers for poor soils | Standard slab or crawlspace; add piers for additions | Expansive soils common; tieback systems recommended |
| Typical Timeline (Permit + Build) | 4–7 months | 3–6 months (expedited options) | 5–8 months |
| Moisture & Vapor Barrier Needs | High water table; sump pump often needed | Moderate; vapor barrier recommended | Variable; perimeter drains advisable |
Data based on 2025-2026 municipal codes and RMSSCO project history. Costs and timelines vary by site conditions; on-site inspection advised.
The table highlights how a project’s complexity is tied to its location. Denver, for example, offers expedited options that can shorten a timeline to as little as three months. The ADU conversion cost in Denver ranges from $1,500 to $3,000 for permits, a figure that doesn’t account for other critical expenses like egress window installation cost or the price of a basement plumbing rough in cost. These additional project components require careful budgeting.
In Littleton and Centennial, the foundation requirements are even more critical. Poor or expansive soils often demand helical piers or tiebacks, structural solutions that are our specialty. Whether a property is in a high-water-table zone needing a sump pump or an area where perimeter drains are advisable, our A+ BBB accredited team can tailor a plan to tackle any moisture or foundation challenge.
Comparación visual de factores clave para ADU en sótanos en Denver Metro.
Ultimately, every basement ADU project is as unique as the soil it’s built on. While permit costs and timelines give you a starting framework, a site-specific quote is essential to avoid surprises. We encourage you to reach out to our team for a custom evaluation. With superior performance in the installation of helix pier systems, we are ready to start your construction project and help you navigate the municipal differences with confidence.
Foundation and Structural Services for Your Basement ADU
Transforming your basement into a functional basement ADU is an excellent way to add living space, but the process demands more than cosmetic upgrades. The structural integrity of your existing foundation is the single most critical factor in a successful conversion. Before any walls go up, you need to ensure the concrete and soil beneath your home can safely support the new occupancy loads. This often involves a range of specialized foundation services, from reinforcement to moisture management, all of which must be addressed before interior framing or mechanical rough-ins can begin.
When you plan a basement conversion in the Denver metro area, a licensed structural engineer’s evaluation is highly recommended before any modifications. Our region’s expansive clay soils can exert significant pressure on foundation walls, causing movement that makes reinforcement necessary. Common solutions we implement include helical piers, which transfer structural weight to stable load-bearing strata deep below the active soil zone. For floors that exhibit bounce or deflection, a floor stabilizer post kit acts as an adjustable vertical support, effectively reducing movement. Steel tiebacks may also be used to counteract lateral soil pressure and stabilize bowing walls.
Proper structural work for ADUs extends beyond just holding the house up. Managing water is equally vital. Key foundation services often include:
- Installation of perimeter drain systems to channel groundwater away from your foundation
- Application of durable moisture and vapor barriers to control humidity and prevent future mold issues
- Reinforcement or underpinning of existing footings where soil settlement has occurred
Creating a legal living space also requires cutting and reinforcing the foundation for egress window openings. This structural task ensures a safe exit path and brings natural light into the basement. Since foundation work is typically the first major phase of construction, the cost for these critical reinforcements factors heavily into your overall ADU conversion cost in Denver. As a family-owned and operated company since 1996 with an A+ BBB accreditation, we ensure all structural work is performed by our trained, certified installers to meet local building codes. Once your foundation is stable and dry, you can confidently move forward to the interior rough-ins and finishing work that will truly make the space your own.
Denver Building Codes and Local Requirements for ADUs
Before estimating your basement ADU conversion cost, understanding building code requirements in Denver is essential. The City and County of Denver maintains specific zoning and structural standards that directly affect how you can design and build an accessory dwelling unit on your property. We recommend reviewing the Denver building code requirements before moving forward with any construction plans.
Key local zoning rules for ADUs include:
- Allowed in most residential zone districts including R-1 through R-4, though some areas may have conditional use restrictions requiring additional review
- Setback requirements typically match those of the primary residence, with height limits generally capped at the lesser of 24 feet or the height of the main house
- Maximum lot coverage rules apply and must account for both the primary dwelling and the proposed ADU footprint
- A building permit is required, and all plans must comply with the Denver Building Code
- Owner occupancy of either the primary dwelling or the ADU is required per current zoning regulations
- Parking requirements may apply depending on your specific zone district and proximity to transit corridors
For basement ADU conversions specifically, structural requirements become especially important given Denver’s expansive clay soils. Proper egress window installation is a critical safety requirement for any below-grade living space, providing emergency escape and natural light. Foundation modifications often include helical pier underpinning to meet code-mandated load-bearing standards and protect against frost heave at the required 36-inch depth.
We also recommend considering basement plumbing logistics early in planning, as rough-in work can significantly influence your layout options. Once you understand the local zoning rules and building code requirements in Denver, you can confidently move toward obtaining a custom quote and beginning your basement conversion project.
First Steps for Your Basement ADU Conversion Project
Planning a basement ADU conversion cost 2026 requires a systematic approach that begins long before you choose finishes. Your first step is a thorough structural assessment of your existing foundation. In Denver’s expansive clay soils, hairline cracks can signal deeper stability issues that demand attention. At Rocky Mountain Steel Piering, Inc., we bring over 29 years of experience evaluating these exact conditions, and our A+ BBB accreditation reflects our commitment to getting this crucial phase right. We recommend consulting a licensed structural engineer for a definitive diagnosis, particularly if your basement shows signs of settlement or lateral pressure.
Once structural integrity is confirmed, your next focus shifts to life-safety requirements and mechanical systems. An egress window is typically mandatory for any basement living space, providing emergency escape and natural light. Planning for an egress window installation cost means accounting not just for the window unit itself but for excavation, a window well, and proper drainage tie-ins. Simultaneously, evaluate your existing plumbing layout. A basement plumbing rough in cost will depend heavily on whether your waste lines are above or below the sewer lateral and how far the new bathroom and kitchen fixtures sit from existing stacks. These are foundational budget items where an on-site inspection produces far more accurate estimates than any ballpark figure.
Before you open a single wall, research local zoning and permitting requirements. Denver and surrounding municipalities like Littleton and Greenwood Village each enforce specific ADU regulations on height, setbacks, and parking. For broader policy context, HUD housing policy research provides valuable insights into how accessory dwelling units can expand affordable housing options, and your local planning office will confirm what’s permissible on your specific lot. Pulling permits early prevents costly stop-work orders later.
With your foundation, egress, plumbing rough-in, and permits mapped out, you have a realistic framework for your basement adu conversion cost 2026. At RMSSCO, we combine engineered helical pier solutions and turnkey structural services to protect your investment from the ground down. Our team is ready to provide a custom quote tailored to your property’s unique conditions. In the next section, we will walk you through how our expertise in foundation stabilization and egress window installation translates into a seamless design and construction phase.
Protect Your Investment with Professional Foundation Solutions
When planning your basement ADU conversion cost in 2026, safeguarding your investment starts with a professionally engineered foundation. Weakened or settling foundations can derail an entire project, leading to expensive, recurring structural repairs. RMSSCO, a family-owned and operated business since 1996, provides professional solutions like engineered helical piers that deliver long-lasting support and significantly reduce the risk of future settlement. According to our FAQ on conversion expenses, proper foundation work is a strategic, one-time investment that protects your entire ADU build from the inside out.
All information is for general informational purposes; estimates require an on-site inspection.