
Basement Finishing Cost 2026: Average Price Per Square Foot
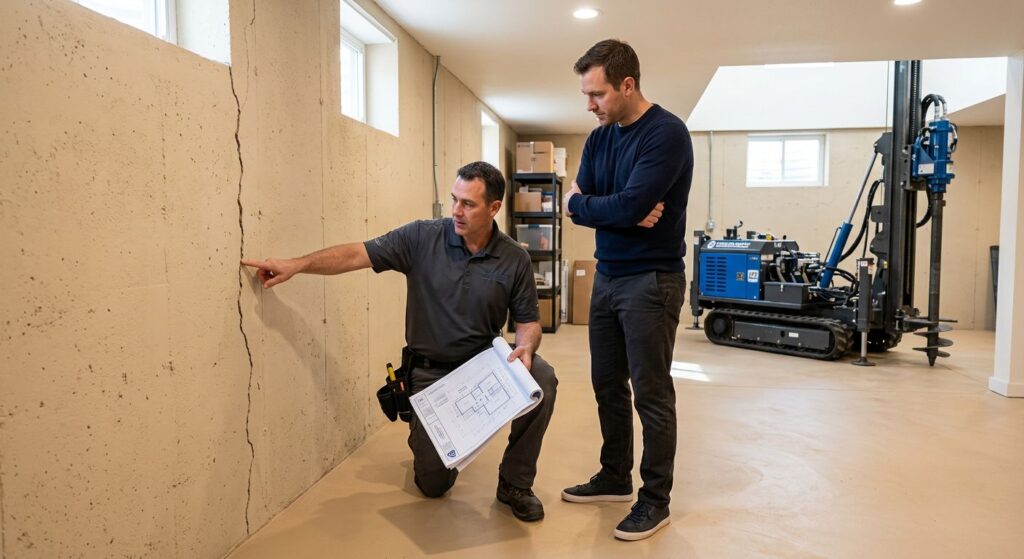
Table of Contents
- Planning Your Basement Finish in 2026
- Factors That Drive Basement Finishing Costs in 2026
- Long-Term Value and ROI from a Finished Basement
- The Basement Finishing Process: Timeline and Stages
- Smart Planning and Essential Permits for Your Basement Project
- Making an Informed Decision on Your Basement Renovation
Planning Your Basement Finish in 2026
When estimating your basement finishing cost 2026, forward-thinking planning is essential. We recommend allowing at least two to three months for design and permit approvals in Colorado municipalities. During this phase, homeowners should review American Society of Civil Engineers resources for structural guidance on foundation systems and load requirements that directly impact basement renovation design.
Understanding the basement finishing cost 2026 begins with material and labor rates, both of which experienced notable shifts through 2025 and into 2026. According to industry data tracked by Engineering News-Record, domestic design revenue for top firms grew 8.1% last year, reflecting broader construction cost trends that influence the cost per square foot to finish a basement. Early planning should also account for moisture control solutions and egress requirements adding an egress window, whose installation cost is often itemized separately, can be a critical safety and code compliance investment.
When vetting contractors, we advise asking about helical pier or tieback solutions early if soil or foundation issues are suspected, as our family-owned team has specialized in these systems since 1996. All estimates remain preliminary until confirmed in writing following an on-site inspection. Once the plan is set, the next step is breaking down each cost component in detail.
Ready to start your construction project?
Factors That Drive Basement Finishing Costs in 2026
Homeowners planning a basement renovation in the Denver metro area in 2026 need to understand that final pricing involves a complex mix of variables. There is no one-size-fits-all price for a finished basement, as local market conditions, material selections, and structural requirements all play significant roles. Early basement finishing cost 2026 estimates can provide a helpful budgeting framework, but they should always be treated as general guidelines rather than final figures. In our years serving the Front Range, we have learned that every project presents unique challenges and opportunities that only reveal themselves during a thorough on-site inspection.
Cost per Square Foot to Finish a Basement
When clients ask us about the cost per square foot to finish basement projects in the Denver area, we explain that the range is broad. For a basic finish using standard materials and minimal layout changes, you can expect a range of $30 to $50 per square foot. A mid-range finish, which includes higher-quality flooring and more detailed trim work, typically falls between $50 and $70 per square foot. Premium finishes that involve custom cabinetry, luxury flooring, and complex electrical or plumbing configurations often start at $70 per square foot and can exceed $100 per square foot. These per square foot costs for finished basements are estimates derived from our project experience in Littleton, Greenwood Village, and Centennial, reflecting 2026 basement finish pricing trends in our region.
It is critical to remember that these figures are for preliminary planning only. Because Colorado soil conditions and home layouts differ so widely, we cannot provide a binding quote without first visiting your property. Our team must assess your foundation type, access points, and existing mechanical systems before we can deliver an accurate, written estimate.
Material and Labor Variables
The materials you select have a direct impact on your project’s total cost. Floor covering choices illustrate this clearly: carpet typically carries a lower price impact, while luxury vinyl plank (LVP) falls into a moderate price tier, and tile represents a higher price impact due to material and installation complexity. Standard drywall and insulation are necessary line items in any finish, and Colorado’s strict energy code mandates specific basement insulation R values that can influence the scope of work. Materials for moisture protection, such as basement waterproofing in Colorado Springs, can further influence total project expenses.
Labor rates in Colorado consistently trend above the national average, a reality driven by sustained local demand for skilled construction professionals. As a family-owned and operated company since 1996, we invest heavily in our trained, certified installers who understand the nuances of basement finishing in our region. This commitment to quality means that our labor costs reflect the expertise required to deliver a durable, code-compliant finished space, not the lowest possible bid.
Egress Window Installation Costs
The basement egress window installation cost is a variable that often surprises homeowners, particularly when they plan to add a legal bedroom. In the Denver metro area, a complete egress window installation typically ranges from $3,500 to $8,000. This total includes the necessary permits, excavation, a code-compliant window well, the window unit itself, and professional labor. Colorado building code requires an egress window in any finished bedroom, with a minimum opening size of 5.0 square feet for ground floor installations. For below grade basement bedrooms, the requirement increases to 5.7 square feet to ensure a safe emergency exit.
Egress window pricing climbs as the complexity of the excavation increases. The total depth of your basement and the nature of the soil—whether you are cutting through forgiving dirt or challenging rock—are key factors that affect the final cost. Properly installed egress windows do more than satisfy a code requirement; they introduce natural light and ventilation that transform a basement from a dark storage area into a bright, livable space. Given these variables, the only way to determine your exact investment is through a custom on site quote from our team. We can then evaluate site conditions, discuss your vision, and present a detailed plan tailored to your home’s specific needs.
Long-Term Value and ROI from a Finished Basement
Once the basement is structurally sound and properly sealed, the real value begins—both in daily use and future resale. Homeowners planning for the future are increasingly asking about basement finishing cost 2026 and whether the investment will pay off in Colorado’s evolving real estate market. The answer is a resounding yes, provided the space is built on a foundation of moisture control and structural integrity. With decades of experience, we’ve seen firsthand how a thoughtfully finished basement transforms a home’s financial and lifestyle potential, and as a family-owned and operated company since 1996, we understand that this is a long-term decision meant to last for generations.
Return on Investment for Multi-Use Spaces
Finished basements in the Denver metro area typically recoup a substantial portion of their renovation cost at resale, often landing in the 60–75% range according to our local market observations. The flexibility of this square footage is what drives the value. A well-prepared basement can generate significant monthly income as an accessory dwelling unit; we’ve seen conversions into studio rentals in Greenwood Village that command strong market rates. For others, the financial benefit is found in savings. A home office conversion eliminates the expense of rented co-working space, which can save a Littleton couple hundreds of dollars every month. The critical link between vision and value, however, is a dry, safe foundation. Proper structural preparation ensures that the cost per square foot to finish basement projects in Colorado translates directly into equity, not future headaches.
Creating an Aging-in-Place Suite
Beyond immediate income, a finished basement can be designed as a comfortable aging-in-place suite that supports safety and long-term independence. To achieve this, the space must be carefully planned with specific, accessible features. We recommend widening doorways to at least 36 inches to allow for unimpeded movement and installing a curbless shower with integrated grab bars to mitigate fall risks. A kitchenette on the same living level further reduces the need to navigate stairs daily. These design choices rely entirely on a stable environment. An effective moisture barrier is non-negotiable for protecting an aging-in-place suite against dampness that can aggravate respiratory issues, creating a truly safe living space. Additionally, understanding the local landscape for basement egress window installation cost in Colorado is a vital part of the planning process, as code-compliant egress windows provide a critical second exit point in an emergency, securing both light and life safety for a loved one in the basement.
Enhanced Home Value and Living Space
A finished basement also dramatically enhances a home’s overall value by increasing its usable square footage. In areas like Douglas County, adding a finished area roughly the size of a large apartment can boost a home’s market standing substantially. For growing families, this creates an invaluable buffer of flexible space—a playroom that keeps toys contained, a guest suite for visiting relatives, or a quiet home theater. This significant added value, however, carries an essential condition: the space must have a proven track record of dryness and structural integrity. Potential buyers and appraisers look for signs of past water intrusion, settling, or cracking. This is why professional concrete sealing in Denver is not merely a cost but a foundational investment that protects every dollar you put into finishing the space. To ensure that value endures, RMS backs every installation with proven workmanship and a satisfaction guarantee, so you can confidently plan for the decades ahead.
The Basement Finishing Process: Timeline and Stages
Completing a basement remodel in Colorado is an exciting way to expand your living space. However, before selecting finishes, it is critical to ensure the foundation supporting your home is structurally sound. As a family-owned and operated company since 1996, we bring decades of experience to the specialized foundational work that sets the stage for a successful finish.
Initial Assessment and Structural Planning
Every basement project must begin with a professional structural evaluation to identify any underlying issues. During this initial assessment, we look for visible signs of foundation movement, such as stair-step cracks in walls, uneven floors, or moisture intrusion that could compromise your new living space. Licensed structural engineers use these indicators to determine if foundation underpinning, such as helical piers or tiebacks, is required to stabilize the soil-to-structure load path.
Once the need for support is confirmed, it is important to verify that the proposed solution meets rigorous industry benchmarks. Our steel pier installation adheres to the stringent testing protocols outlined in ICC-ES AC358. This standard validates the load capacity and long-term reliability of the pier system, ensuring a solid, predictable foundation before any hammer is swung on interior framing.
Construction Phases: Waterproofing, Framing, Finishing
Once the foundation is permanently stabilized, the interior renovation sequence can begin. The typical construction phases proceed in a defined order to protect the investment. We start with perimeter drain installation and vapor barriers to manage Colorado’s expansive soils, followed by framing the walls. After the rough-in of plumbing and electrical systems, insulation and drywall are installed, leading to the final flooring and trim work.
It is important to note that structural steel pier installation often takes a fraction of the time compared to traditional concrete underpinning, with some projects being up to 66% faster in poor soils. This accelerated schedule reduces the disruption to your home. Later in the project, major opening modifications, such as adhering to safety codes for a basement egress window installation cost, can influence the budget, especially if cutting through thick foundation walls is required for legal bedroom spaces.
Project Duration: How Long Does a Basement Remodel Take?
When planning a project in Colorado, homeowners should understand that structural issues are a significant variable in any schedule. A standard interior finish typically requires 8 to 14 weeks. However, we always advise that you budget for an additional 2 to 4 weeks of foundation repair work before the framing stage begins. While helical piers are generally faster to install than tiebacks, unforeseen delays like permit approval timelines in Colorado or structural discoveries during demolition can extend the schedule.
A longer timeline directly impacts the basement finishing cost 2026. The cost per square foot to finish basement spaces in our service area varies widely, and pre-finishing structural repairs remain the largest single variable.
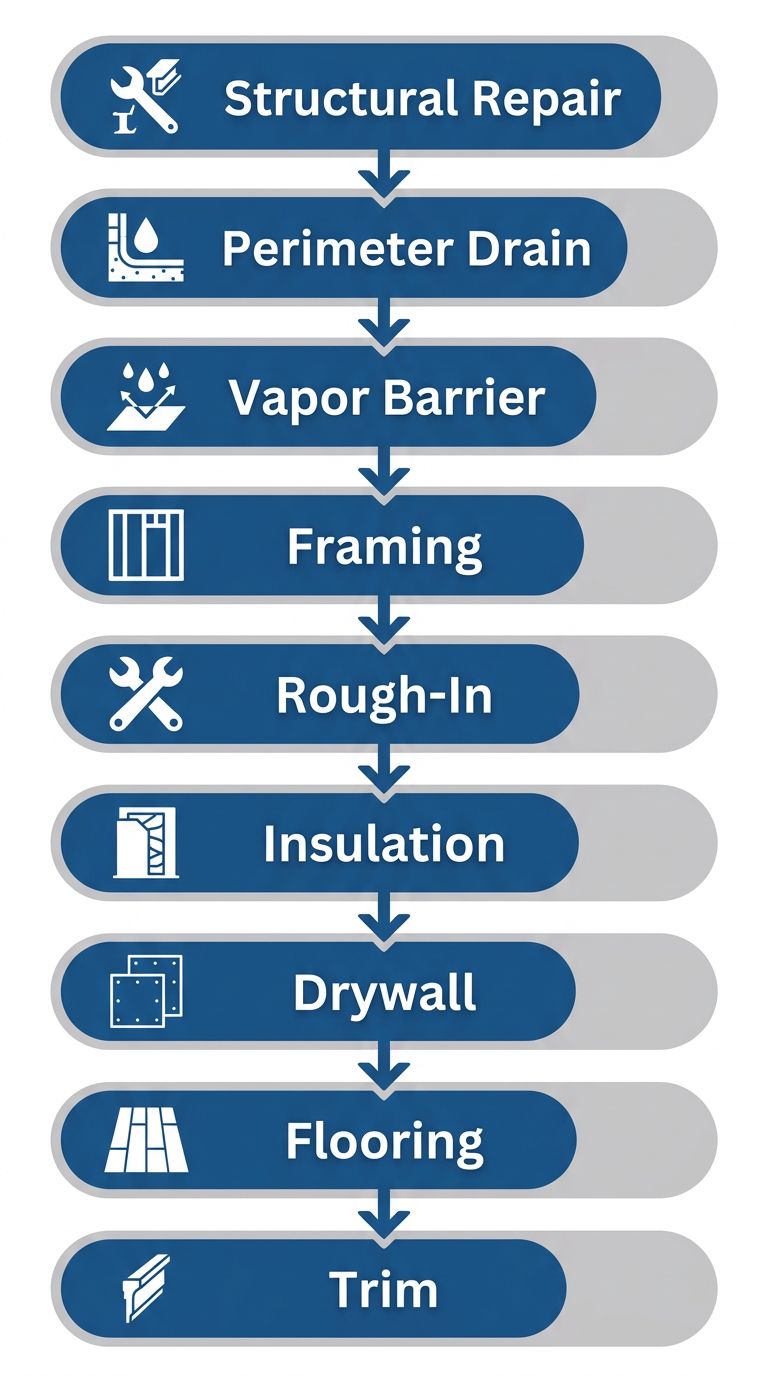
Understanding this process is the first step in protecting your investment. Next, we will explore how these foundational stages affect the overall budget and long-term value of your home.
Smart Planning and Essential Permits for Your Basement Project
When developing your basement finishing cost 2026 budget, early permit research and proactive moisture control are essential investments that protect your home long before finish materials are installed. Our family-owned and operated team has guided Colorado homeowners through these planning steps since 1996, and we have learned that a thorough upfront assessment prevents costly surprises once construction begins.
Understanding Colorado Permit Requirements
Most basement finishing projects across the Front Range require a combination of building, electrical, plumbing, egress, and occupancy permits before work can legally begin. In Colorado, these requirements vary by municipality, and you should check with your local jurisdiction about Denver building permits before breaking ground. The City and County of Denver maintains specific application procedures that reflect current code cycles. Similarly, homeowners in Douglas County, in Littleton, in Centennial, and in Greenwood Village should contact their respective building departments, as each jurisdiction enforces its own submittal standards and inspection schedules. The State of Colorado provides overarching contractor licensing guidelines, but local authorities hold final approval authority. We can help you navigate these local codes and compile the necessary documentation, though you should always consult a licensed structural engineer for definitive design recommendations.
Moisture Control and Structural Integrity
Proper moisture management forms the physical foundation of any lasting basement finish. Three specific measures help reduce the risk of water intrusion: first, perimeter drains installed along the interior or exterior footprint redirect groundwater away from foundation walls. Second, vapor barriers with a minimum 6 mil thickness block ambient moisture migration through concrete slabs, which affects the overall cost per square foot to finish basement when repairs are needed first. Third, epoxy injection for crack repair seals existing foundation fissures before they widen under seasonal soil movement. A quality concrete sealer applied to floors and walls provides an additional surface-level defense, though no single product eliminates water problems entirely. Together, these layers create a comprehensive moisture control system that protects framing, insulation, and finishes over the long term. Because site conditions vary widely across Colorado’s expansive clay soils, we recommend a free on site inspection to identify the specific waterproofing and structural measures your basement requires before generating an accurate estimate.
Design Considerations for Future Flexibility
Forward-thinking layout decisions allow a single basement space to function as a home gym, guest suite, or home office without major renovation. Open floor plans remain the most adaptable choice, while strategic placement of egress windows near sleeping areas satisfies code requirements and influences basement egress window installation cost down the road. If future aging in place usage is a consideration, wider doorways of 32 to 36 inches and a step less entry from the garage or main floor dramatically improve accessibility. We also recommend locating mechanical access points and plumbing rough ins in central soffit areas so future modifications remain straightforward. Once your plan is set, you can turn to the hands on work of installing egress windows and reinforcing your foundation—services our team has provided across Colorado since 1996.
Making an Informed Decision on Your Basement Renovation
With 2026 basement finishing costs continuing to shift, making a confident decision starts with understanding the structural priorities that protect your investment. Now that you understand the key factors—from materials to layout—the final step is evaluating permits, foundation integrity, and the contractor credentials that separate lasting results from short-term fixes.
Before finalizing your plans, verify local permit requirements through Colorado government services for the most current building codes in your county. Evaluate your existing foundation carefully; if settling or shifting is present, our helical pier systems provide the deep-bearing support needed before any finish work begins. Adding an egress window not only satisfies safety code compliance but also boosts resale value—and we offer egress window installation as part of our turnkey foundation services. When analyzing the cost per square foot to finish a basement, structural elements like piering and egress window installation cost often represent a significant but essential portion of the budget.
When comparing contractor bids, prioritize experience, written warranties, and certified installation over the lowest upfront price. As a family-owned and operated business since 1996 with A+ BBB accreditation and certified helical pier installers on every job, we deliver the predictable, engineered results your renovation deserves.
Contact us today for a custom quote based on your on-site inspection, and let our team ensure your basement starts on a solid foundation.
Resources
- Learn ICC-ES AC358 Load Testing Procedures for Helical Piers
- Get Custom Quotes for Concrete Sealing in Denver
- Fix Foundation Cracks with Expert Epoxy Injection
- Boost Home Value with Egress Window Installation
- Find Helical Pier Installation Cost Factors in Denver
- Compare Push Piers and Helical Piers for Foundations
- Prevent Foundation Failure Through Proper Soil Compaction
- Get Denver Building Permits and City Services
- Access Colorado State Government Services and Benefits
- Access ASCE Resources for Civil Engineering Professionals
- Access ENR Construction Industry News and Data