
Multigenerational Living Space Design: Complete Guide 2026
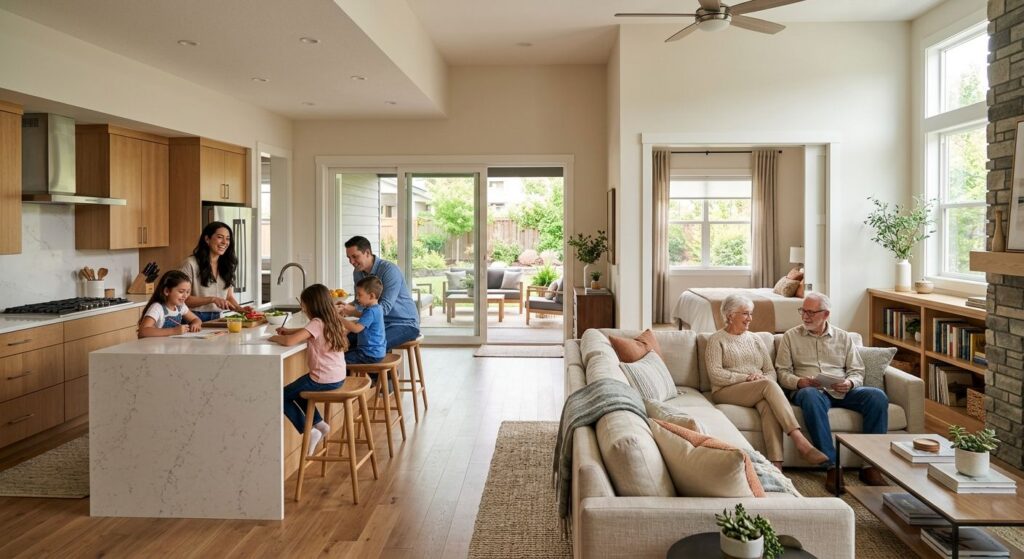
Table of Contents
Designing Homes for Multigenerational Living
Once the overall lot and zoning are understood, the next step is planning a multigenerational living space design that balances private retreats with shared gathering areas for aging parents and growing children under one roof.
We help families in Colorado incorporate dual primary suite additions and accessory dwelling unit (ADU) construction as self-contained apartments. Sound-dampening strategies like resilient channels and acoustic insulation between floors preserve quiet. Universal design features such as 36-inch-wide doorways and zero-step entries support aging in place, following guidelines from the American Institute of Architects. Our flexible living spaces for growing families guide covers convertible rooms and zoned floor plans that adapt to changing needs. In Colorado’s expansive soils, we design helical-pier foundations that support future additions, minimizing the need for extensive structural rework.
Now let’s examine the foundation options that support these layouts.
1. Essential Features for a Private In-Law Suite
When designing a private in-law suite, certain features are non-negotiable for comfort and independence. A thoughtful multigenerational living space design provides the adaptable foundation flexible living spaces for growing families demand. We recommend starting with these essential elements:
- Private Exterior Entrance: A separate street-facing door with a clear walkway fosters independence and creates a true accessory dwelling unit (ADU) construction feel. This separation allows occupants to come and go without disrupting the main household.
- Kitchenette or Wet Bar: Equip the suite with at least a sink, mini-fridge, microwave, and countertop for simple meal preparation. This setup enables daily self-sufficiency without relying on the main kitchen.
- Full Bathroom with Safety Features: A curbless walk-in shower, grab bars at the toilet and shower, and non-slip flooring are critical for aging-in-place safety. Our experience with basement conversions in Colorado confirms these upgrades significantly reduce fall risks.
- Egress Window Installation: Every lower-level suite needs a code-compliant egress window for emergency exit and natural light. As a family-owned provider since 1996, RMS Structural’s egress window services ensure your space meets all life-safety requirements.
- Adequate Bedroom Proportions: Plan for a queen-size bed plus a small seating area and a closet to avoid cramped quarters. This layout comfortably supports dual primary suite additions when symmetrically designed for aging parents.
- Soundproofing Between Units: Use insulation, resilient channels, and solid-core doors to maintain privacy. Effective acoustic separation is as vital as the physical divide for harmonious multigenerational living space design.
With these features in place, the next step is understanding the structural considerations and budget implications that will bring your project to life.
2. Garage Conversion to a Living Suite
Beyond basement conversions, another popular option for multigenerational living space design is transforming a garage into a fully independent suite. Denver’s 2026 ADU zoning laws classify garage conversions as accessory dwelling unit (adu) construction, requiring compliance with lot size, setbacks, parking substitutions, and owner-occupancy rules. Additionally, the 2026 building codes mandate egress windows in every sleeping room—a safety requirement our team installs regularly. While exact costs vary, comparing your project with basement finishing cost 2026 estimates for similar square footage provides a helpful starting point. The existing slab may need reinforcement to support habitable loads; in many Denver properties our helical piers and tiebacks deliver the necessary foundation strengthening. This setup can function like dual primary suite additions, offering a private living area for aging parents or adult children. Contact us—The Experts in Steel Piers—for an on-site inspection and a custom quote. Note that all information is general—consult a licensed engineer for definitive design.
3. Optimal Layout Ideas for Multigenerational Homes
When designing a multigenerational living space design for a home in the Denver metro area, we recommend starting with an open-concept main floor that includes a dedicated quiet zone. A den or library enclosed by sliding doors or pocket doors can give older family members privacy and calm while still keeping them connected to daily household activity.
For a truly adaptable multigenerational living space design, our flexible living guide recommends a flex room with movable partitions and convertible furniture that can serve as a home office, guest bedroom, or play area. For more separation, an accessory dwelling unit (ADU) construction or dual primary suite additions are options, but a flex room offers immediate versatility.
As explained in our FAQ on basement layouts, zoning the lower level with half-walls or glass partitions lets a children’s play zone coexist safely with a home gym — an arrangement that works well in homes across Littleton and Centennial. For professional design assistance, explore architect membership resources at the American Institute of Architects.
4. Key Design Principles for Multigenerational Homes
Thoughtful multigenerational living space design starts with timeless principles that prioritize adaptability and lasting comfort. Universal design elements, including zero-step entries, 36-inch-wide doorways, and lever-style handles, serve every generation. Spatial zoning creates separate wings or floors with private entrances and bathrooms while preserving welcoming common areas. Structural adaptability is equally critical, especially in Colorado where expansive soils can shift; load-bearing walls and foundation systems engineered for future additions like an accessory dwelling unit (adu) construction or dual primary suite additions minimize disruption later. Achieving this level of foresight requires ongoing civil engineering professional development on our team, so our recommendations reflect the latest standards. Flexible rooms with pocket doors or movable partitions allow a den to become a main-floor bedroom as needs evolve.
Our approach, rooted in decades of foundation experience, aligns with the American Institute of Architects’ emphasis on barrier-free access and separate living zones. We’ve learned through decades of multigenerational living space design that over-customizing for today’s occupants is risky; neutral layouts that work for children, adults, and aging relatives preserve long-term value. With these principles in mind, we can examine the specific structural options that bring adaptable floor plans to life.
5. Resale Value Impact of Multigenerational Layouts
Designing a home for extended family living isn’t just about immediate comfort—it also shapes long-term property value. We know from our years serving the Denver metro area that thoughtful structural choices help a home stand out to a wider range of future buyers. According to U.S. Department of Housing and Urban Development (HUD) research, the steady growth of multigenerational households has made flexible floor plans increasingly relevant, and homes that accommodate this trend can see enhanced marketability when they go up for sale.
Specific features often drive that broader appeal. Dual primary suite additions offer privacy and autonomy for adult children or aging parents, making them highly desirable in competitive markets. Similarly, accessory dwelling unit (ADU) construction adds functional square footage without expanding the home’s footprint—a versatile solution buyers value for rental income potential or guest quarters. Our experience with flexible living spaces for growing families confirms that these adaptable layouts tend to be viewed as a value-add feature during resale.
Of course, every market is different. The actual impact of multigenerational living space design on resale value depends on local buyer preferences, overall housing demand, and the quality of the construction itself. We encourage homeowners to think of these choices as strategic investments in long-term livability and buyer appeal, but we always recommend consulting a professional to understand how your specific improvements might perform in your neighborhood.
6. ADU and Dual Primary Suite Options
At Rocky Mountain Steel Piering, Inc., we frequently assist homeowners exploring multigenerational living space design solutions. House Bill 24-1152, effective 2026, now requires all Colorado municipalities to permit ADUs, though cities like Denver can still regulate size, placement, and parking.
In Denver, ADU zoning requires the unit share the lot, caps square footage at 800 (1,000 if attached), mandates rear-yard placement, and requires owner-occupancy. Separate utility connections are not allowed. For accessory dwelling unit (adu) construction, Denver’s expansive clay soils often dictate specialized foundation solutions.
When converting a basement, 2026 Colorado codes require egress windows, smoke and CO detectors, fire-rated separation, and a 7-foot minimum ceiling height; local amendments may add further requirements.
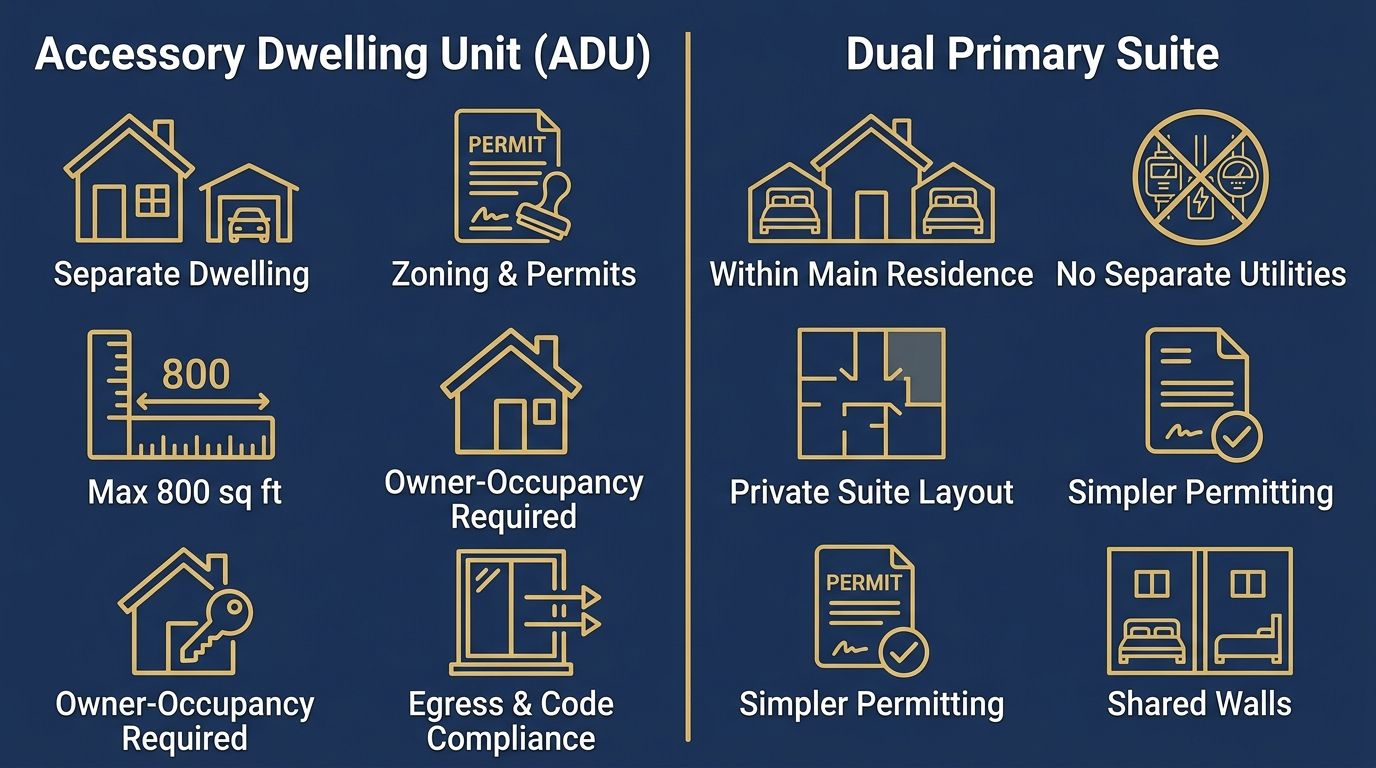
ADU and dual primary suite comparison for Colorado homeowners
An alternative is dual primary suite additions—two master bedrooms within a single home. Unlike detached ADUs, this approach avoids separate utilities and blends with neighborhood character. Consult a licensed structural engineer for definitive design and code interpretations.
Embracing Multigenerational Living with a Strong Foundation
When designing a multigenerational living space design in Colorado, the foundation must come first. Before adding a basement suite, accessory dwelling unit, or dual primary suite additions, homeowners must diagnose and repair settlement or heaving to protect safety and avoid expensive rework that could compromise multi-generational home modifications.
For basement suite conversions, structural integrity is a must; Colorado’s ADU laws now require accessory dwelling unit (adu) construction to have engineered foundations—often helical piers—for expansive soils. For the latest multigenerational housing data, see housing research and policy from HUD. Our team provides helical pier solutions that are tailored after an on-site inspection, offering immediate load-bearing capacity, minimizing delays for busy multigenerational households throughout the Denver metro area. Because regulations evolve, we advise consulting a licensed professional for current ADU requirements.