
Biophilic Design Home Renovation in Littleton: Complete Guide
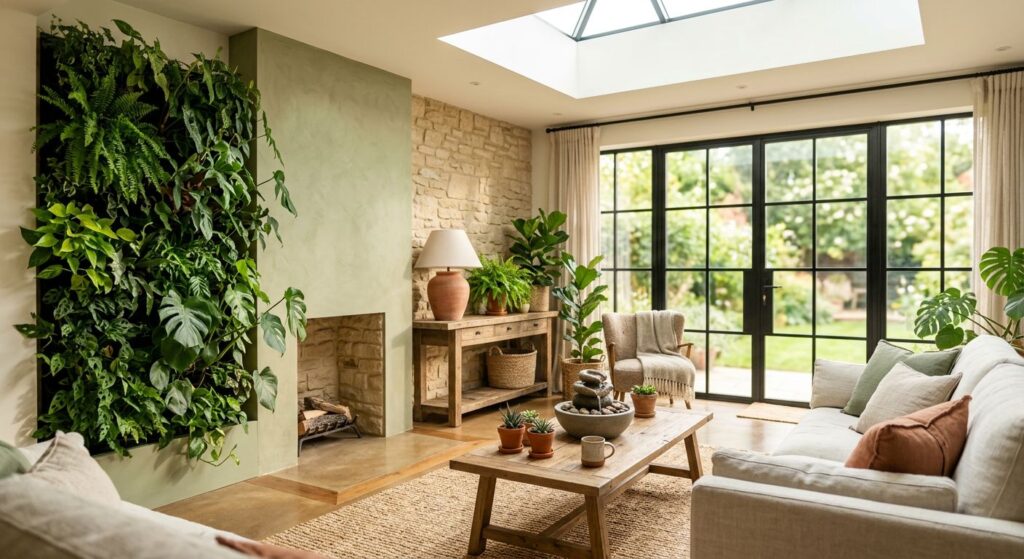
Table of Contents
Bringing Nature Back Home — What Is Biophilic Design?
Modern homes can sometimes feel sterile and disconnected from the natural world, yet our desire to connect with nature remains strong. Biophilic design home renovation is about more than adding houseplants—it is a philosophy grounded in the principle that humans possess an innate tendency to seek connections with nature. According to the Journal of Biophilic Design, this approach integrates natural elements into the built environment to create spaces that are both beautiful and restorative.
This nature-inspired design is structured around three core categories. Direct nature incorporates living elements like natural light, plants, and water features. Indirect nature uses natural materials, colors, and images to evoke the outdoors. The third category, space and place, focuses on spatial configurations that provide expansive views and a sense of refuge. Research published in the Journal of Biophilic Design indicates that embracing these principles has measurable biophilic design wellness benefits, including improved mood and reduced stress.
For us, these principles naturally connect to home renovation, whether it is capturing more natural light, incorporating natural stone, or creating a dedicated space for greenery. Understanding these concepts is the first step toward bringing nature back home.
Before You Begin: Assess Your Home’s Structural Foundation
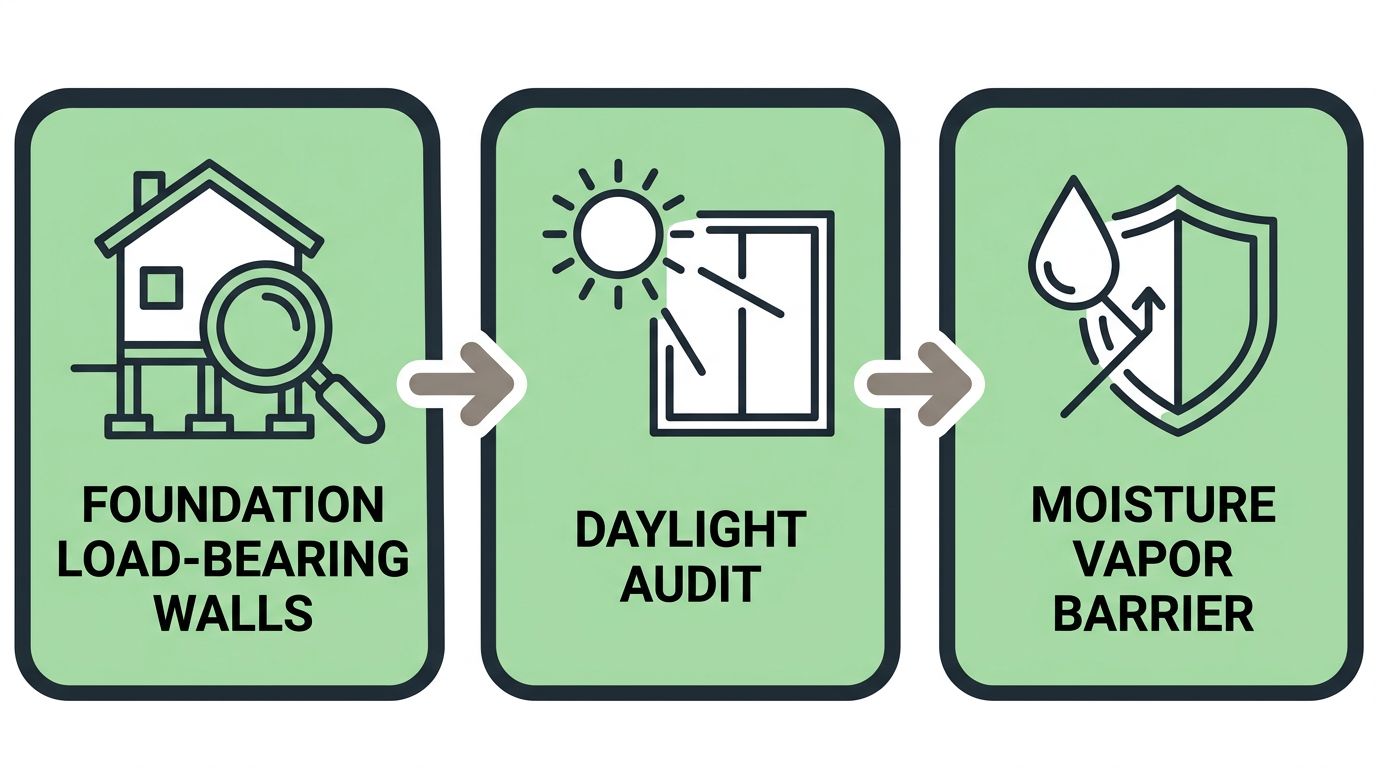
Before embarking on a biophilic design home renovation, you must verify your home’s structural capacity. As sustainable home remodeling in Colorado evolves, we know thorough preparation prevents costly issues. A solid foundation, ample daylight, and sound barriers are essential before adding natural materials or water features.
Structural Walkthrough: Foundation & Load-Bearing Walls
Start by inspecting your foundation for settlement cracks and listen for sticking doors or windows that hint at movement. Verify that load-bearing walls can handle the extra weight of stone cladding or green roofs. Because expansive clay soils affect many homes in Colorado, we recommend consulting a structural engineer to confirm your foundation can support your biophilic home upgrade safely.
Daylight Audit: Windows and Open Sightlines
Mapping window placements and daylight penetration is a key step in your nature-integrated design renovation. Note how morning and afternoon light enters each room and identify walls that face open landscapes or garden views. If certain spaces feel dark, consider enlarging openings or adding light tubes to strengthen indoor-outdoor sightlines as part of your biophilic home upgrade.
Moisture and Vapor Barrier Check
Inspect basement walls for efflorescence, confirm crawlspace vapor barriers are intact, and check foundation grading for proper drainage. According to RMSSCO, unresolved moisture problems must be corrected before installing living walls or water features during a biophilic design home renovation. Once your foundation, daylight, and moisture conditions are confirmed, you can move forward selecting biophilic elements with confidence.
When planning a biophilic design home renovation, selecting an earthy color palette is essential for bringing natural tranquility indoors. We recommend hues that mimic landscapes, balancing warmth and serenity throughout your space.
Nature-Inspired Hues: Layering Green, Beige, and Clay
Layer sage and olive greens with warm beige, terracotta clay, and deep walnut browns. We suggest a gradient from lighter walls to darker accents. Research from open access scientific journals confirms that these earthy tones lower stress and enhance well-being in a nature-inspired home remodel.
Balance and Contrast: Avoiding Overwhelm
We recommend reserving strong earthy tones for accents like furniture or textiles, while using soft off-white or light beige on large surfaces. This approach creates a calm, organic foundation without overwhelming the room.
Low-VOC and Natural Paint Finishes
To maintain indoor air quality, we suggest low-VOC or zero-VOC paints, natural clay washes, and milk paints. These finishes support a healthier living environment while achieving a true natural color scheme for your green renovation. With your palette chosen, consider natural materials that complement these hues.
Incorporating Natural Materials: Wood, Stone, and Water Features
A biophilic design home renovation starts with selecting natural materials like reclaimed timber and local stone that connect your interior spaces to Colorado’s rugged landscape. For a sustainable home remodeling in Colorado, these elements offer both beauty and durability when properly sourced and installed.
Selecting Reclaimed Timber and Local Stone
We often recommend reclaimed barn wood from mountain mills in Douglas County or salvaged lumber from Denver suppliers. Colorado flagstone and moss rock make excellent choices for accent walls, hearths, or flooring. RMS Structural’s eco-friendly flooring guidance highlights locally sourced timber as ideal for our high-altitude climate.
Structural Support for Heavy Natural Elements
Heavy stone walls, large hearths, or substantial water features may require helical piers or reinforced foundations, especially in the variable soils we encounter in Centennial and Littleton. An on-site inspection by a licensed structural engineer is essential to determine exact load requirements before installing these elements.
Water Features: Scale, Placement, and Plumbing
Small wall fountains or tabletop basins integrate well into a nature-inspired renovation and can often connect to existing plumbing without major excavation. Proper drainage and waterproofing remain critical, and we suggest placing indoor water features away from heavy traffic areas for lasting enjoyment.
Maximizing Daylight Integration in a Whole-Home Update
Beyond layout and insulation, maximizing natural daylight is a hallmark of sustainable design. For homeowners seeking sustainable home remodeling in Colorado, optimizing daylight is a cost-effective first step. At Rocky Mountain Steel Piering, we guide whole-home updates that merge structural performance with energy-efficient living.
Window Placement and Glazing Options
We recommend expanding south-facing windows with low-E, double-pane glazing to capture passive solar heat while protecting interiors from UV damage. Clerestory windows and sliding glass doors also open high or wide walls for balanced daylight without sacrificing privacy.
Reflective Surfaces and Light Distribution
Light-colored wall paints, such as white or pale gray, can reflect up to 80% of incoming light. Placing large mirrors opposite windows visually doubles daylight penetration, and polished stone surfaces bounce natural light deeper into living spaces.
Structural Modifications for Larger Openings
Widening window openings often requires steel beams or helical piers to manage load transfer to existing foundations. As a family-owned and operated team since 1996, we pair opening enlargements with foundation stabilization when soils warrant it. Consult a licensed structural engineer for definitive design and load analysis. These daylighting strategies complement the energy-efficient upgrades we discuss next.
Improving Indoor Air Quality Through Green Walls and Ventilation
A biophilic design home renovation in Denver that incorporates green walls and low-VOC materials can improve air quality, as the biophilic design principles journal highlights. Here’s how.
Low-VOC Materials and Paints
Selecting low-VOC paints with Green Seal certification is a simple green home upgrade for your next project. Wool or sisal carpets and formaldehyde-free cabinetry further minimize volatile organic compounds. These materials reduce off-gassing, keeping indoor air healthier.
Living Walls: Installation and Structural Needs
In a biophilic design home renovation, living walls require structural support of 20–30 lbs/sq ft when saturated. Install drip or recirculating irrigation with proper drainage to avoid moisture damage. As The Experts in Steel Piers, we understand lateral and vertical loads for green walls. Always consult a licensed structural engineer for definitive design recommendations, and contact RMS Structural Solutions to assess your foundation.
Natural Ventilation and Passive Airflow
Operable windows on opposite walls create cross-ventilation, while skylight vents enhance the stack effect for passive cooling. Thermal mass materials like concrete or stone absorb heat naturally, reducing reliance on mechanical systems. Ready to start your construction project? Contact us to integrate your nature-inspired renovation in Denver, Littleton, and surrounding areas.
Structural Foundations to Support Biophilic Additions
Before integrating these nature-inspired features, your home’s existing footing may require professional evaluation. When planning a nature-inspired renovation, ensuring your foundation can manage the new structural demands helps prevent costly setbacks later. Our team at Rocky Mountain Steel Piering, Inc.—family-owned and operated since 1996—assesses site conditions throughout the Denver metro and Front Range region.
Helical Piers for Added Load Capacity
Heavy elements such as stone veneers, green roofs, or expansive glass walls frequently exceed what an original footing was designed to carry. We install galvanized steel helical piers that provide predictable, immediate load-bearing support with minimal site disturbance. Because capacities vary by soil profile, a licensed structural engineer should verify the design requirements before installation begins.
Tiebacks and Crack Repair for Existing Foundations
Horizontal stair-step cracking or inward bowing in foundation walls signals lateral pressure that must be addressed before remodeling proceeds. Our trained crews stabilize affected walls with steel tieback anchors and restore integrity using low-viscosity epoxy injection. As the experts in steel piers, we coordinate with your structural engineer to confirm the repair approach matches the observed damage.
Sequencing Structural Work in Your Renovation Schedule
We schedule pier installation early in the timeline because helical systems accept loads immediately, eliminating curing delays. Completing structural work before cosmetic additions keeps your biophilic design home renovation on track. Our installers integrate the process efficiently, delivering superior performance in installation of helix pier systems with minimal disruption. For definitive structural recommendations, always consult a licensed professional. With the structural work sequenced, you can confidently move forward selecting materials and finishes.
Moisture Management for Green Walls and Water Features
Indoor water features and living walls add significant humidity to conditioned spaces, which can threaten drywall, framing, and indoor air quality without proper vapor control. According to peer-reviewed studies in open access scientific journals, proper moisture control is critical for green wall longevity and preventing mold proliferation. We recommend installing dedicated moisture and vapor barriers behind all green installations, paired with perimeter drain systems that direct any overflow or condensation safely away from foundation walls.
Foundation Limitations and Soil Conditions
Heavy natural materials like large stone planters or substantial water features can concentrate loads that exceed standard residential footing capacities. Colorado’s expansive clay soils further compound the risk, as seasonal moisture changes cause heaving and settlement cycles that shift inadequately supported elements. Helical piers or screw piles offer a low-impact solution that distributes these concentrated loads to deeper, stable bearing strata without requiring major excavation or lengthy cure times.
Daylight and Structural Wall Conflicts
Increasing natural light through larger window openings often runs directly into existing load-bearing walls that cannot be simply cut away. The structural demands of Colorado’s seismic and snow-load requirements make casual removal particularly unsafe. A licensed structural engineer should assess the opening, after which steel beams or tieback systems can reinforce the modified wall assembly while preserving the daylighting goals.
Sourcing Local and Sustainable Materials
For homeowners pursuing sustainable home remodeling in Colorado, finding local materials is a key step that supports both environmental goals and regional economies. Colorado quarries produce attractive flagstone and sandstone suitable for interior accents, while regional lumber mills supply reclaimed timbers that perform well in high-altitude, low-humidity environments. Always verify that reclaimed materials meet structural grade requirements before specification.
Partner with a Structural Expert for Your Biophilic Remodel
When planning a biophilic design home renovation, structural considerations are just as important as aesthetics. Nature-inspired remodels often involve large windows, open floor plans, and living walls—each imposing different loads on your foundation. Without proper support, these features can lead to uneven settling, moisture intrusion, and costly repairs.
Our team at Rocky Mountain Steel Piering, Inc. has been family-owned and operated since 1996, handling complex structural challenges across the Denver metro area. We specialize in helical pier and tieback systems ideal for Colorado’s expansive clay soils, providing reliable support in sites with poor soil or space constraints common in urban remodels.
Working closely with structural engineers and architects, we help ensure your biophilic vision is structurally viable from the outset. For those considering sustainable home remodeling in Colorado, our team is ready to ensure your nature-inspired renovation is built on a solid foundation. Contact us today for a consultation on your biophilic project.
Resources
- Boost Property Value With Biophilic Design in Denver
- Select Eco-Friendly Flooring for High-Altitude Remodels
- Claim Tax Credits for Energy-Efficient Renovations in Denver
- Source Locally Available Construction Materials in Colorado
- Get Energy-Efficient Remodeling Upgrades for Denver Homes
- Prioritize Foundation Stability for Sustainable Remodeling
- Explore Helical Pier Technology and Foundation Repair
- Discover Biophilic Design Principles Across Built Environments
- Access Open-Access Scientific Journals From MDPI
- Understand Biophilic Design Wellness Benefits for Health