
Uneven Floors: Signs of Foundation Issues Explained
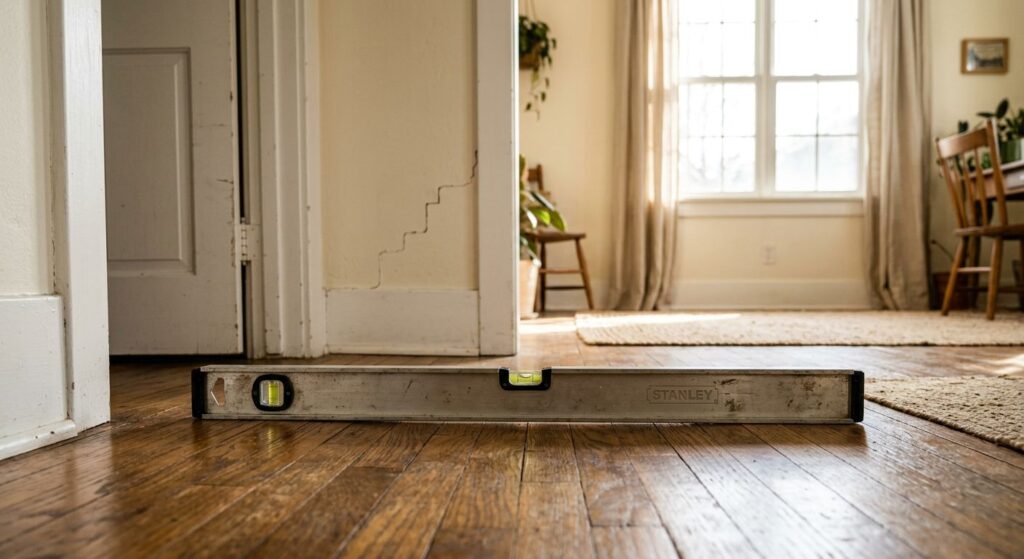
Table of Contents
- Uneven Floors in Denver: Causes, Signs, and Solutions
- Understanding Why Uneven Floors Occur in Denver Homes
- Benefits of Addressing Uneven Floors Early
- How Foundation Repair Solutions Work for Uneven Floors
- Best Practices for Diagnosing Uneven Floor Issues
- Taking Next Steps for Your Denver Home
Uneven Floors in Denver: Causes, Signs, and Solutions
Uneven floors in your Denver home can be unsettling, and recognizing the early signs of foundation issues is crucial for protecting your property. According to the American Society of Civil Engineers, expansive clay soils common to the Front Range region shrink and swell dramatically with seasonal moisture changes, which is the primary driver of foundation movement here. Homeowners may notice a noticeable slope when walking across a room, doors and windows that suddenly stick or jam in their frames, and stair-step cracks developing in exterior brick or block walls. These indicators suggest that the soil beneath your foundation is no longer providing uniform support, often due to uneven floor foundation settlement.
We specialize in addressing this settlement with engineered helical pier systems. A custom on-site inspection from our team, family-owned and operated since 1996 with an A+ BBB rating, allows us to evaluate whether helical piers can help stabilize and potentially lift your foundation sections, restoring a level surface and smooth operation to your doors and windows. Our certified installers drive piers deep into stable, load-bearing strata, bypassing the problematic surface soils to achieve predictable capacities.
If you suspect foundation movement, we encourage you to call us for a professional assessment. For a definitive structural diagnosis, you should always consult a licensed structural engineer, but as your local experts, we are ready to provide a custom quote following an inspection to discuss how our solutions may resolve your concerns.
Understanding Why Uneven Floors Occur in Denver Homes
Uneven floors are a common concern for Denver homeowners, and understanding the geological and structural reasons behind them is the first step toward a solution.
The Role of Expansive Clay Soils
The Front Range region of Denver is underlain by expansive clay soils, a geological reality that contributes significantly to uneven floors. These soils contain minerals that absorb water and swell, then shrink when they dry. During Colorado’s wet spring and monsoon seasons, the ground expands and can lift foundation sections; in the dry, arid summers, the soil contracts, leaving voids and causing differential settlement. This cycle of swelling and shrinking creates movement that manifests as sloping or bouncy floors. Poor drainage around the home, excessive irrigation, or prolonged drought can intensify these effects. In our experience serving the Denver metro area, we regularly see how these seasonal patterns drive foundation movement.
Foundation Settlement vs. Normal Settling
It is important to distinguish between harmless minor settling and progressive foundation settlement. Most homes will experience a small amount of settlement over time—usually a fraction of an inch—that results in cosmetic cracks or slight floor slopes. However, when differential movement becomes ongoing and measurable, it may signal a foundation problem. Professional engineers, guided by standards set by the civil engineering professional society, evaluate soil-structure interaction to determine if intervention is needed. Warning signs include widening cracks, sticking doors and windows, and floors that feel increasingly uneven. We always recommend that homeowners consult a licensed structural engineer for a definitive diagnosis before pursuing repairs. Early detection is key to preventing more extensive structural damage.
How to Measure Floor Slope and Detect Problems Early
Homeowners can perform simple tests to check for floor slope. Using a four-foot level or a laser level, place the tool on a hardwood or tile floor and note the bubble position; a slope of more than one inch over a four-foot span warrants further investigation. Another quick method is the marble test: set a marble on the floor and observe whether it rolls consistently in one direction. Document measurements in multiple rooms and repeat periodically to track changes. Pay attention to other signs of foundation issues such as stair-step cracks in brick or block walls, gaps around window frames, and doors that no longer latch properly. These indicators, along with worsening floor slopes, suggest the need for a professional evaluation.
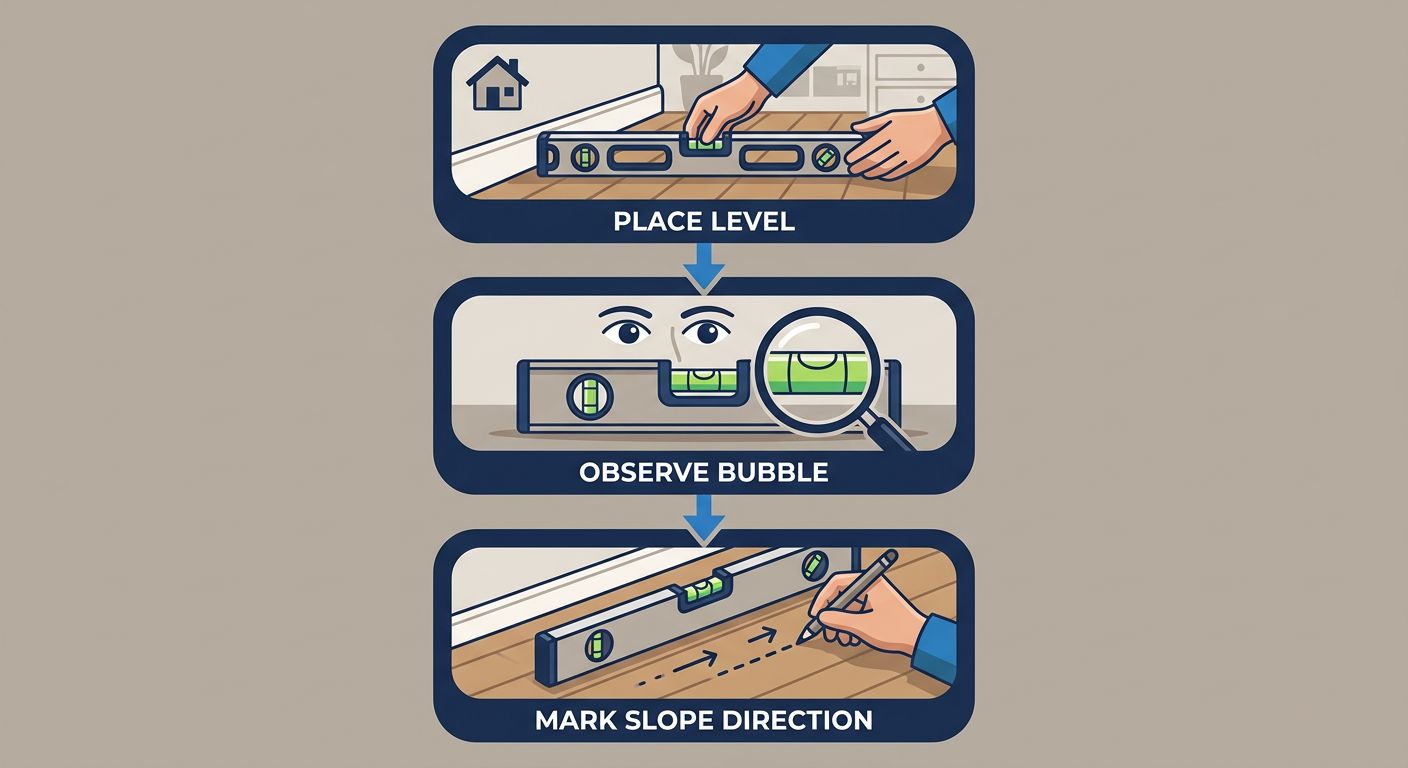
Three-step process for detecting floor slope in Denver homes.
Regular monitoring helps identify when uneven floors represent a long-term stability issue rather than a one-time cosmetic concern. Once you understand the cause of uneven floors, the next step is evaluating repair options tailored to your home’s conditions. This information is for general educational purposes and may be updated without notice; for accurate diagnosis, consult a licensed structural engineer.
Benefits of Addressing Uneven Floors Early
Once you identify uneven floors in your home, taking early action offers several key benefits that can protect your property and your peace of mind. Floor settlement is a progressive problem that rarely resolves on its own, and the sooner you intervene, the more options you have for minimally invasive and cost-effective repair methods. Understanding the advantages of prompt foundation attention empowers homeowners to make informed decisions about caring for their most valuable asset.
Preventing Structural Deterioration
When we encounter signs of uneven floors in a home, the underlying soil settlement beneath the concrete slab demands prompt attention before it triggers a cascade of structural difficulties. Early intervention with our polyurethane foam lifting technique can stabilize the soil and lift the slab, preventing further deterioration that often leads to much more extensive repairs requiring helical piers or tiebacks. As the slab continues to sink, stress transfers to the framing above, and homeowners typically observe secondary signs of foundation issues such as stair-step cracks developing in brick veneer or interior drywall. According to our service documentation, polyurethane foam creates a waterproof, stable base that mitigates future soil movement and erosion, addressing the problem at its source. By responding to floor settlement when the issue is still relatively minor, you can often prevent the progressive damage that eventually compromises walls, window frames, and door alignments, saving the structure from escalating decline.
Increasing Property Value and Safety
Resolved foundation issues maintain resale value by eliminating the red flags that home inspectors and prospective buyers flag during due diligence evaluations. When floors are professionally leveled, the entire living space feels stable and secure, and that sense of confidence translates directly into stronger offers and faster sales. Beyond the financial implications, addressing uneven floors eliminates the tripping hazards that sloping surfaces create, particularly in high-traffic areas such as hallways, kitchens, and entryways where family members and guests travel frequently. A level floor also enhances the overall aesthetic and livability of your home, contributing to buyer confidence and daily comfort alike. As a family-owned and operated since 1996 foundation repair company, Rocky Mountain Steel Piering, Inc. understands that homeowners need solutions that protect both their family’s safety and their long-term investment.
Cost-Efficiency of Timely Repairs
When you fix uneven floors early, the scope of work required is almost always less extensive than what advanced deterioration demands. Minor slab settlement addressed immediately with polyurethane foam injection typically involves smaller injection ports, less material, and faster completion times compared to the heavy structural interventions that become necessary after years of neglect. While the exact cost of any repair depends on site-specific conditions and requires professional evaluation, the financial logic of early intervention is consistent: containing a problem at its source is more efficient than rebuilding after it spreads. At Rocky Mountain Steel Piering, Inc., we provide custom quotes following a thorough on-site inspection, ensuring you receive an accurate assessment tailored to your property’s unique situation rather than a generic estimate. Results depend on site conditions; consult a structural engineer for a definitive diagnosis, but our experience consistently demonstrates that early action may reduce the need for more complex interventions later. Now that you understand the benefits of addressing uneven floors promptly, let’s explore the repair methods Rocky Mountain Steel Piering, Inc. offers to restore your home to a stable, level state.
How Foundation Repair Solutions Work for Uneven Floors
When dealing with uneven floors, understanding the root cause is the first step. Once we identify why your floors are settling or sloping, we can recommend the most effective repair method. Uneven floors often present more than just a cosmetic issue; they can signal deeper foundation instability, including the appearance of stair-step cracks in brickwork. In many cases, these conditions lead to sticking doors structural issues, a clear sign that your home’s frame has shifted. At Rocky Mountain Steel Piering, Inc., a family-owned and operated business since 1996 with an A+ BBB rating, we specialize in several engineered solutions to permanently address these problems.
Helical Pier Installation Process
The helical pier system is a premier solution for stabilizing and lifting settled slabs that cause uneven floors. The process begins with a thorough on-site inspection to assess the soil’s load-bearing capacity. Once we determine the required depth and pier specification, we use a hydraulic torque motor to drive the galvanized steel piers deep into the ground. They are screwed into competent, load-bearing soil or bedrock, bypassing the weak, expansive clays near the surface. A heavy-duty bracket is then attached to the structure’s footing, and the weight of the building is transferred via hydraulic jacks onto the piers. This lifts the settled foundation section back to its original position, immediately restoring a level floor. The system allows for immediate loading with no cure time, making it a rapid and predictable solution.
Polyurethane Foam Slab Lifting
For concrete slabs that have settled, such as garage floors or walkways creating uneven floors, polyurethane foam lifting offers a minimally invasive repair. This method uses a high-density, closed-cell foam injected through tiny 5/8-inch drill holes in the affected slab. As the liquid resin mixes underground, it expands aggressively, filling voids and compacting loose soil. The expanding foam gently and uniformly lifts the concrete slab back to a level position. According to RMSSCO’s internal data, this technique can provide a long-lasting solution, with the foam remaining inert and waterproof for 10 years or more, providing it lasts much longer than traditional mudjacking slurry. The repair is lightweight, preventing further soil settlement, and allows for immediate use of the surface since the foam cures in minutes, unlike concrete’s 24-to-48-hour period. It is a powerful tool when signs of foundation issues are localized to floating slabs.
Tieback Systems for Lateral Support
When foundation walls begin to bow or lean inward due to expansive lateral soil pressure, tieback systems provide the necessary stabilization. This issue is often visible inside as stair-step cracks in mortar joints. The installation involves excavating a small pocket of soil outside the affected wall and drilling through the foundation block. A steel rod is inserted through the wall and advanced deep into the stable soil zone beyond the property line. Once it reaches undisturbed, competent earth, a grout anchor is formed, and the rod is tensioned with a wall plate on the interior. This tension counteracts the lateral pressure, and the wall plate can be tightened over time to slowly pull the wall back toward its original vertical position. This method effectively stops further movement and can gradually resolve the structural defects contributing to your settling and sloping floors.
Best Practices for Diagnosing Uneven Floor Issues
Once you recognize the signs of polyurethane foam vs mudjacking, it is important to follow best practices for diagnosis. Recognizing the signs of uneven floors early can save significant repair costs and prevent minor problems from becoming major structural concerns. This guide will walk you through a systematic approach to evaluating your home, helping you understand what to look for and, crucially, when to bring in a licensed professional.
Visual Inspection Checklist
A thorough visual inspection is your first step. Many signs of foundation issues first appear around doors and windows. We recommend starting with these key checkpoints. Look for hairline cracks in the drywall above door frames, which typically appear at 45-degree angles. Next, check for gaps between the baseboards and the floor, which can indicate localized settlement. Observe all interior doors; a door that sticks or swings open on its own may signal a floor that is no longer level. Finally, scan where the walls meet the ceiling for any visible separations or cracking. Documenting these observations with photos and notes will be invaluable when consulting with a specialist.
When to Call a Structural Engineer vs. a Foundation Contractor
Understanding the distinct roles in the repair process is critical. A licensed structural engineer is the only authority who can definitively determine if a foundation has structurally failed by calculating loads and measuring deflection against acceptable tolerances. According to the American Society of Civil Engineers, a typical floor slope tolerance is 1 inch in 10 feet; exceeding that warrants a professional evaluation. The engineer provides an independent diagnosis and prescribes a repair design. A foundation contractor, like our team at Rocky Mountain Steel Piering, implements that design. A qualified contractor will evaluate advanced options like polyurethane foam vs mudjacking to determine the best approach for the specific soil and loading conditions. As the National Society of Professional Engineers notes, their code of ethics requires engineers to act as faithful agents, which is why we always recommend starting with a licensed engineer for a definitive opinion. We can coordinate with your chosen structural engineer or provide a referral list of trusted local engineers.
Interpreting Common Crack Patterns
Not all cracks are an emergency, and learning to interpret them helps you gauge the urgency. Some cracks are cosmetic; do not panic over every hairline. Focus on cracks that are 1/8 inch wide or larger, or that show signs of active movement like widening or fresh debris. One classic sign of settlement is stair-step cracks, which run along mortar joints in brick or block foundations. Wider than 1/8 inch, these indicate maybe moderate settlement that should be assessed. Horizontal cracks in a poured concrete wall are a more urgent red flag, as they indicate significant lateral soil pressure; any horizontal crack 1/4 inch or wider requires immediate professional attention. Finally, diagonal drywall cracks at the corners of doors and windows can result from normal lumber shrinkage or from differential foundation movement. Understanding the crack pattern helps determine the repair method needed, a process our team can help you evaluate by connecting you with the right engineering expertise.
Taking Next Steps for Your Denver Home
If uneven floors in Denver have been worrying you, now is the time to move from concern to action. Rocky Mountain Steel Piering, Inc. brings the confidence of a family-owned and operated company that has been serving the Front Range since 1996, paired with an A+ BBB accreditation that reflects our commitment to quality. We specialize in helix pier systems that are installed by trained, certified technicians. Because our process requires no concrete cure time, your foundation can be loaded immediately, allowing us to complete the work with minimal site impact and get your home back to normal faster.
Our helical pier foundation repair experts arrive on-site to perform a free, no-obligation inspection of the stair-step cracks or other signs of foundation issues you’ve noticed. After that thorough evaluation, we will provide a preliminary, custom quote based on your home’s specific needs. Please note that all estimates are preliminary until confirmed in writing after the inspection, as actual outcomes depend on site conditions.
We serve both residential and commercial properties across the Denver metro, and we approach every project with the same care we’d expect for our own family’s home. Contact Rocky Mountain Steel Piering today to schedule your inspection and take the first step toward a stable, safe home.
Resources
- Get Professional Polyurethane Foam Lifting Service
- Find Expert Helical Pier Foundation Repair
- Compare Polyurethane Foam vs Traditional Mudjacking
- Discover Cost Effective Concrete Lifting Solutions
- Learn About Polyurethane Slab Lifting Longevity
- Get Expert Polyurethane Concrete Lifting in Denver
- Compare Hole Sizes for Foam vs Mudjacking
- Explore Resources from ASCE Civil Engineering Society
- Identify Uneven Floor Foundation Settlement Signs
- Find Help for Sticking Doors Structural Issues